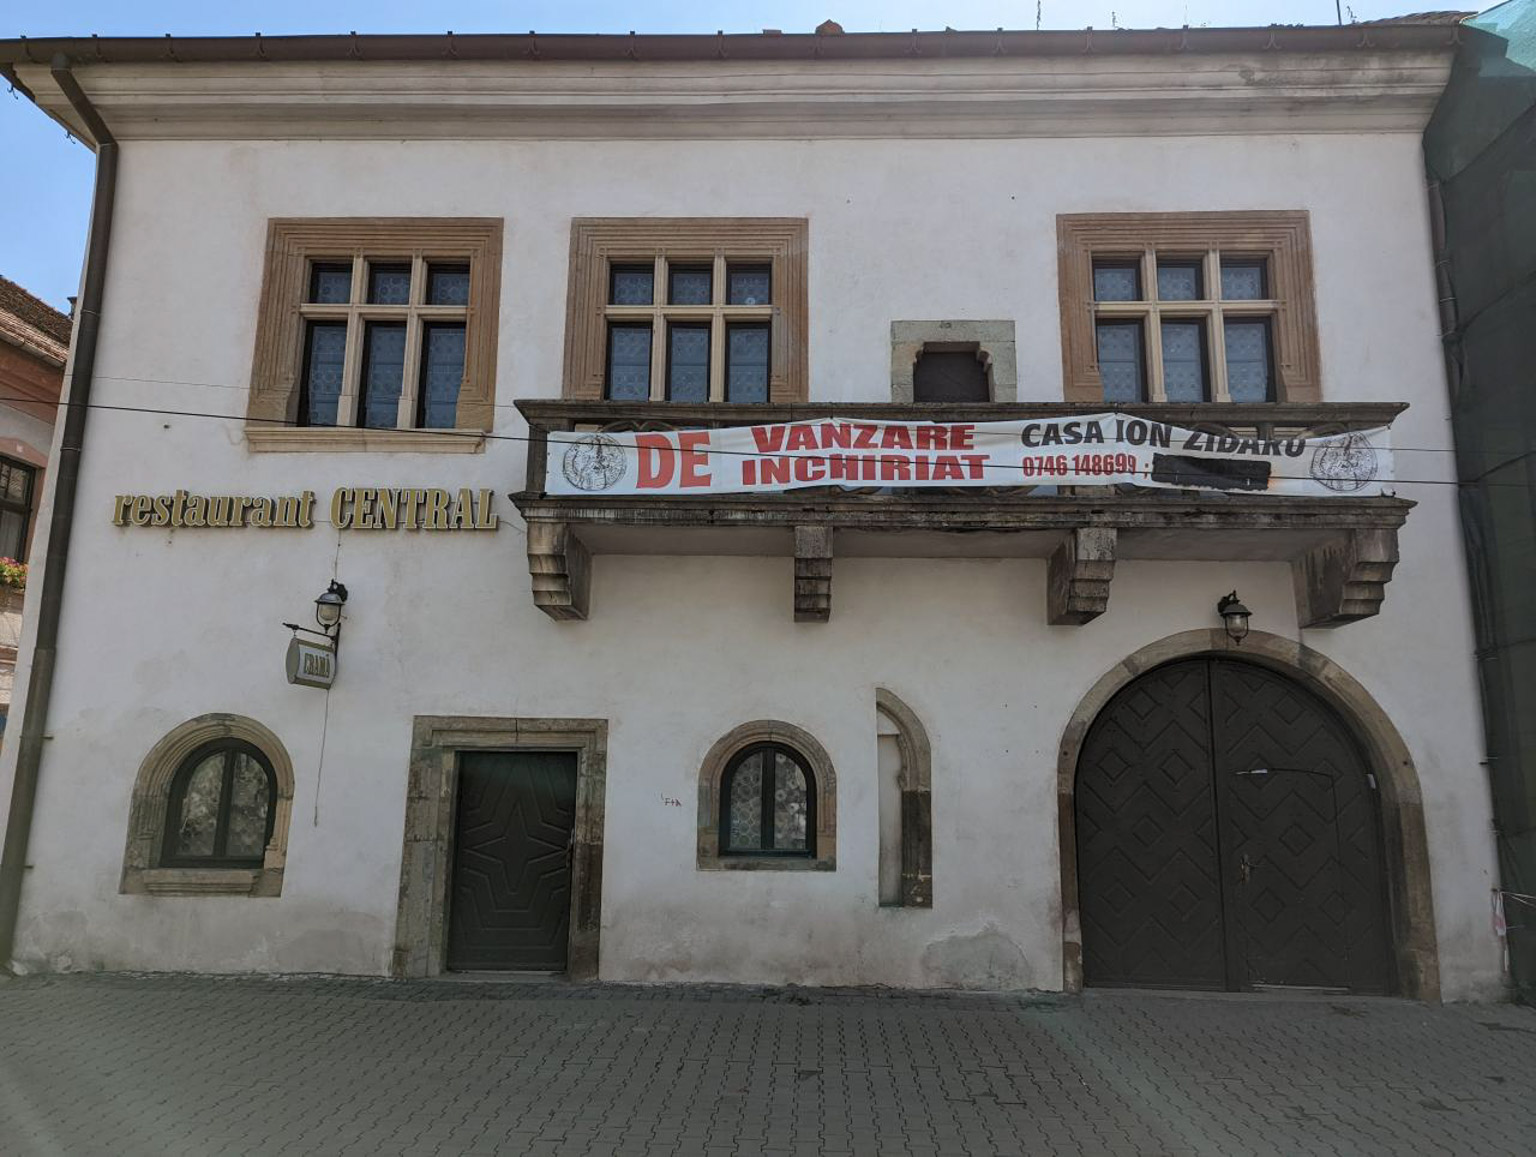
In the evolution of the civil architecture of medieval Bistrița, the so-called Ion Zidaru House holds a special place, marking the transition from the Gothic to the Renaissance style. Located on the plot in the southeast corner of the central square, separated from Lemnelor Street by Poștei Street, this building was over time the property of some of the wealthiest families in the city. Archaeological research carried out in the 1970s, in the context of restoration works, showed that the land had been occupied since the 13th century, when a wooden construction intended for leather processing operated there, later transformed into a blacksmith's workshop.
The stone building was built in the second half of the 15th century, during a period when Bistrița was undergoing a large urbanization process, especially in the central area, where spacious, two-story stone buildings were built, adapted to the requirements of a rich and educated urban patrician. The house stretched over a 13-meter front and had an L-shaped plan, with a basement, ground floor, mezzanine and first floor. On the ground floor there was a large room with a ribbed vault and a cellar, accessible from a roadway with a semi-cylindrical vault. The mezzanine had rooms only above the cellar, significantly modified over time, and the first floor had a large hall at the facade, later divided into two rooms, completed by the kitchen and bedrooms located behind the palace.
The Gothic phase of the construction is preserved both in the general plan and in details such as the profile of the frames and ribs of the vaults on the ground floor. A major restructuring of the house took place around 1520, when Andreas Beuchel became the owner, who largely rebuilt the building using stones from the city, as shown in a document of the time. Coming from a wealthy family from Bistrița, Beuchel studied at the University of Kraków, then returned to the city where he held important positions: notary, juror and twice judge. His fate was tragic, however, as he was convicted of treason and beheaded in April 1531 in the public square.
After Beuchel's execution, the house returned to the city and was sold in 1533 to Christian Pomarius for 500 florins. This, an important figure in local life, the one who ordered the systematization of the city archive and supported the community's transition to the religious Reformation, also invested in the modernization of the house, spending 60 florins. However, after a long trial, Beuchel's heirs recovered the property and sold it in 1538 to the bricklayer Ion Zidarul for 314 florins.
Ion Zidarul later entered into a prolonged conflict with the Moldavian government over a church he had built, which collapsed. In order to pay off his debt to the Moldavians, his house was confiscated and sold to Paul Budaker for 260 florins. Ion Zidarul sued the city for allowing the confiscation of his property, and in 1556 the imperial court granted him the right to buy back his house.
The architectural changes brought about by Andreas Beuchel included a reorganization of the spaces, the restoration of the window and door frames, marking the transition to the Renaissance style. These architectural elements announced a clear orientation towards the new artistic forms of the Renaissance. Christian Pomarius continued some transformations, more difficult to delimit today, and later, during the period when it belonged to Johannes Murator, the house did not undergo notable changes that have been preserved to this day.
In the following centuries, the construction went through multiple modifications: the extension of the vaulted passage, the addition of some buildings towards the courtyard, interior re-compartmentalizations and obvious transformations during restorations. In the 19th century, the access stairs and the openings on the first floor were rebuilt, and in the interwar period the windows of the side facade were modified. Part of the original appearance of the house was recovered during the restoration led by the architect Ana Maria Orășeanu between 1972 and 1976.
The main facade preserves on the ground floor a roadway gate with a semicircular aisle, with beveled edges, and access to the vaulted hall is through a rectangular door, framed by two windows with semicircular openings of Renaissance style. On the first floor, three windows with stone frames are preserved, divided into six sheets of two menoures and a crossbar, with Renaissance molding. Between the two windows on the right there is a balcony with a tracery railing, accessible through a door with a lintel on consoles. The profiled cornice, the three-bay roof with scale tiles and other Renaissance details complete the image of a building with a complex architectural evolution, reflecting the successive transformations of medieval Bistrita.
Sursa: www.bjbn.ro