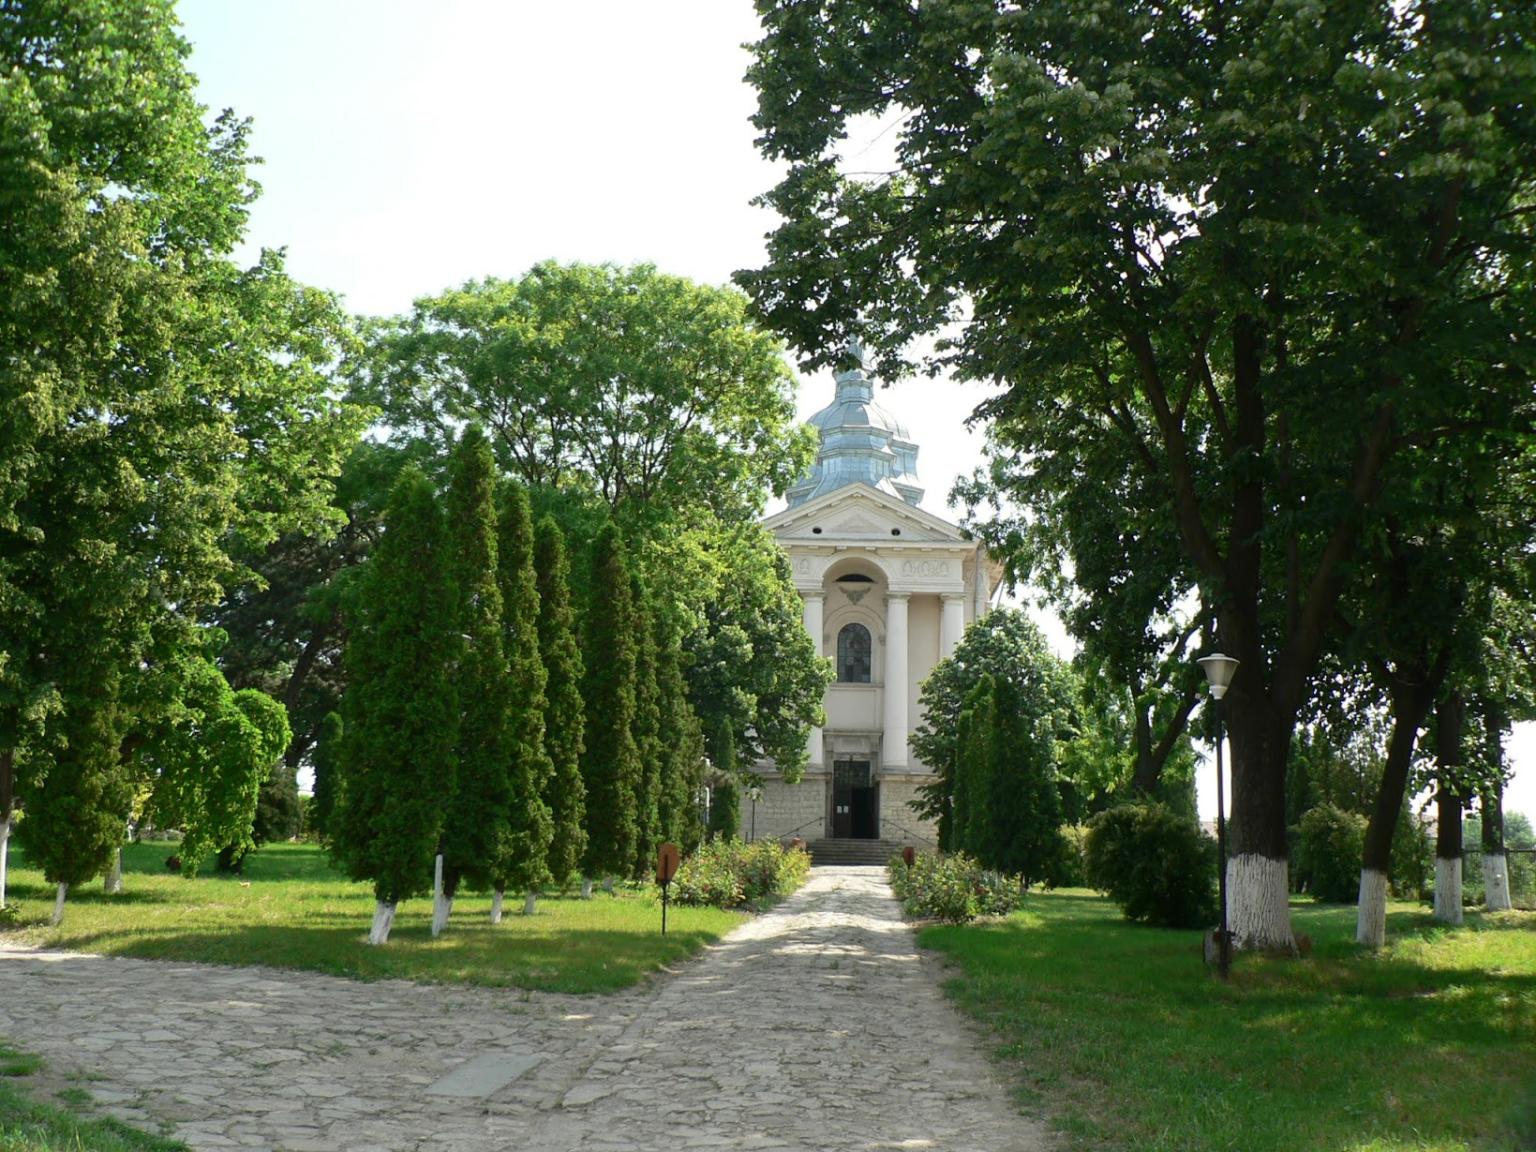
The Beautiful Monastery, surrounded by palaces and gardens, with an artificial lake that separated it from the Cetătuia Hill, served as a place of relaxation and entertainment for certain Moldovan personalities.
According to the legend, the name of the monastery comes either from a beautiful exiled lady who lived here all her life, or from the beauty of the landscape offered by the water and the "pre-walking" boats around the monastery.
Built on the Bahlui plateau, originally known as "Balica Monastery" in the 16th century, it was founded by Hatman Melentie Balica and his wife Ana, during the reign of Petru Șchiopul.
Hatman Balica, part of the Buzești family from Wallachia, restored the monastery during the reign of Grigore Ghica II, transforming it into a summer court starting in 1729. Under his leadership, the monastery experienced a period of brilliance, and during the renovation, craftsmen from Istanbul were brought in to contribute to it.
By restoring the church of the hetman Balica and building the surrounding monastic wall with a belfry above the entrance, the monastery completely changed its appearance. Thus, the Balica Monastery became known as the "Monastery of Grigore Vodă", thus losing its old name.
By diverting the waters of the Nicolina stream, an artificial lake was created behind it, delimited by an extended shore for a distance of approximately "half a mile", whose traces are still visible today.
Near the lake, within the monastery, there was a terraced garden, with an extensive compartmentation made by stone gutters through which the water flowed between the flower plots, reaching basins (ponds) located at lower and lower levels. At the end of the 18th century, the garden was in a state of disrepair.
However, in 1865, there were still traces of the garden, noted in the prospectus of the "National Products Exhibition" of that year, organized in Frumoasa by the agronomist Ion Ionescu from Brad.
Frumoasa was also used as a summer palace by other rulers or important guests of Iași. In 1742, Constantin Mavrocordat and his Court were at Frumoasa, and in 1744, Suleiman Pasha was hosted here for 4 days. In 1753, after renovations, Matei Ghica, son of Grigore Ghica, spent the summer at Frumoasa. In 1761, the British ambassador James Porter lived here for 4 days; in 1762, Hamza Pasha, son-in-law of the Sultan, was hosted here, and in 1763, Resmi Ahmed Efendi stayed here for 2 weeks.
For a long time, Frumoasa was used as a secondary residence for the lords of Moldavia until the time of Grigore Ghica III and served as a stopping place for the royal processions heading to Iași from Constantinople, especially for the enthronement ceremonies.
The custom of stopping the lord before his entrance into the capital seems to date from about 1822, with the re-establishment of earthly reigns. Thus, Ioan Sandu Sturza stopped here, then Mihai Sturza, the first regular lord, and his successor on the throne, Grigore Ghica.
After 1863, Frumoasa changed its destination, first becoming a barracks and then a military hospital for patients with eye problems, until before the First World War.
The monastery complex includes, in addition to the church, the enclosure wall with the bell tower, the "palace beyond the walls" and the former abbess.
The enclosure wall, built by Grigore Ghica in 1729, was never considered of military value, having, apart from the main opening under the bell tower, two other entrances: one known as "the hanged man's gate" and the other used for the connection with the palace garden.
The name "gate of the hanged" comes from the fact that this entrance was close to the place where between 1820 and 1845 the capital executions were carried out in Iași, on the place of the blacksmith of Frumoasa, where a lot of people gathered on fair days. It is said that nearby was Manta Roșie street, the supposed place of residence of the executioner of Iasi at a certain time.
The bell tower was rebuilt in 1819 by Archimandrite Ioasaf Voinescu, according to the designs of the architect Hubelca. The arched opening of the entrance under the plinth suggests that the original size of the tower was much larger. The belfry floor, decorated with Russian-inspired pilasters, together with the bulbous roof, added later, help create a massive, yet elegant structure. This tower is accompanied by a room with road entrance, intended for the guards.
The former abbess, located to the right of the entrance and built before 1812, presents itself as a massive edifice, with a first floor raised from the ground level, above a cellar that extends over the entire basement. Several stone steps lead to an open porch supported by painted wooden pillars. The porch connects with a large transversal hall inside. Until 1812, this building served as the rectory, being the main building in the area. The royal palace, located in the south-western part of the enclosure, is a rather small construction and shows stylistic similarities with the noble houses built in the first decades of the 18th century.
The palace is the oldest building in the entire complex, dating back at least to the period of Grigore Ghica. The documents also attest to the existence of a "lady's palace", built around 1740, in the middle of the garden outside the monastery premises, much more imposing than the old palace. However, there is no physical evidence to indicate its presence.
Located on the north side of the enclosure, the Walled Palace was built in 1812 by the architect Hubelca in the classical style of the era. Recorded as the main pavilion at the 1865 exhibition, this one-storied building became the center of monastic needs, while the old palace remained a mere outbuilding. At the time of its construction, it represented the pinnacle of comfort and technology.
The former cells of the monks on the left side of the entrance have no artistic or historical value. The church, restored and modified several times, acquired its current appearance between 1836-1839 under the guidance of Archimandrite Ioasaf Voinescu.
The architectural style of the church reflects the period in which it was built, incorporating many traditional elements inspired by the Golia church, but continuing, at the same time, the "classical tradition begun at the end of the 18th century."
The church represents a first meeting in Iași of the adaptations of the Russian and Ukrainian style. The traditional trefoil plan (similar to that of Golia) is blurred by the significant reduction of the lateral apses in the nave, while the altar benefits from a wider development. The pronaos also outlines two recesses, similar to the apses in the nave.
Access to the place of worship is through a spacious platform.
On the upper part, four spiers are elegantly arranged in a line, completely covered with tin (two larger ones above the nave and two smaller ones - one on the pronaos, the other on the altar). They emphasize the similarity with contemporary Russian churches, the outline of the Beauty being similar to that of the Church of the Resurrection in Smolensk.
The interior decoration of the church is done in red, green, dark blue, yellow, brown tempera on a blue background.
Inside the church is the tomb of Mrs. Ruxandra, daughter of Grigore Ghica.
In the vicinity of the place of worship stands a monument built in Russian style, erected in 1842, on the grave of Grigore Sturza, the father of Mihail Sturza. The monument, made at a high artistic level, was sculpted by the Italian artist Francis Vernetto, established in Odessa.
Source: Iași Municipality and surroundings (Ministry of Tourism, 1980)