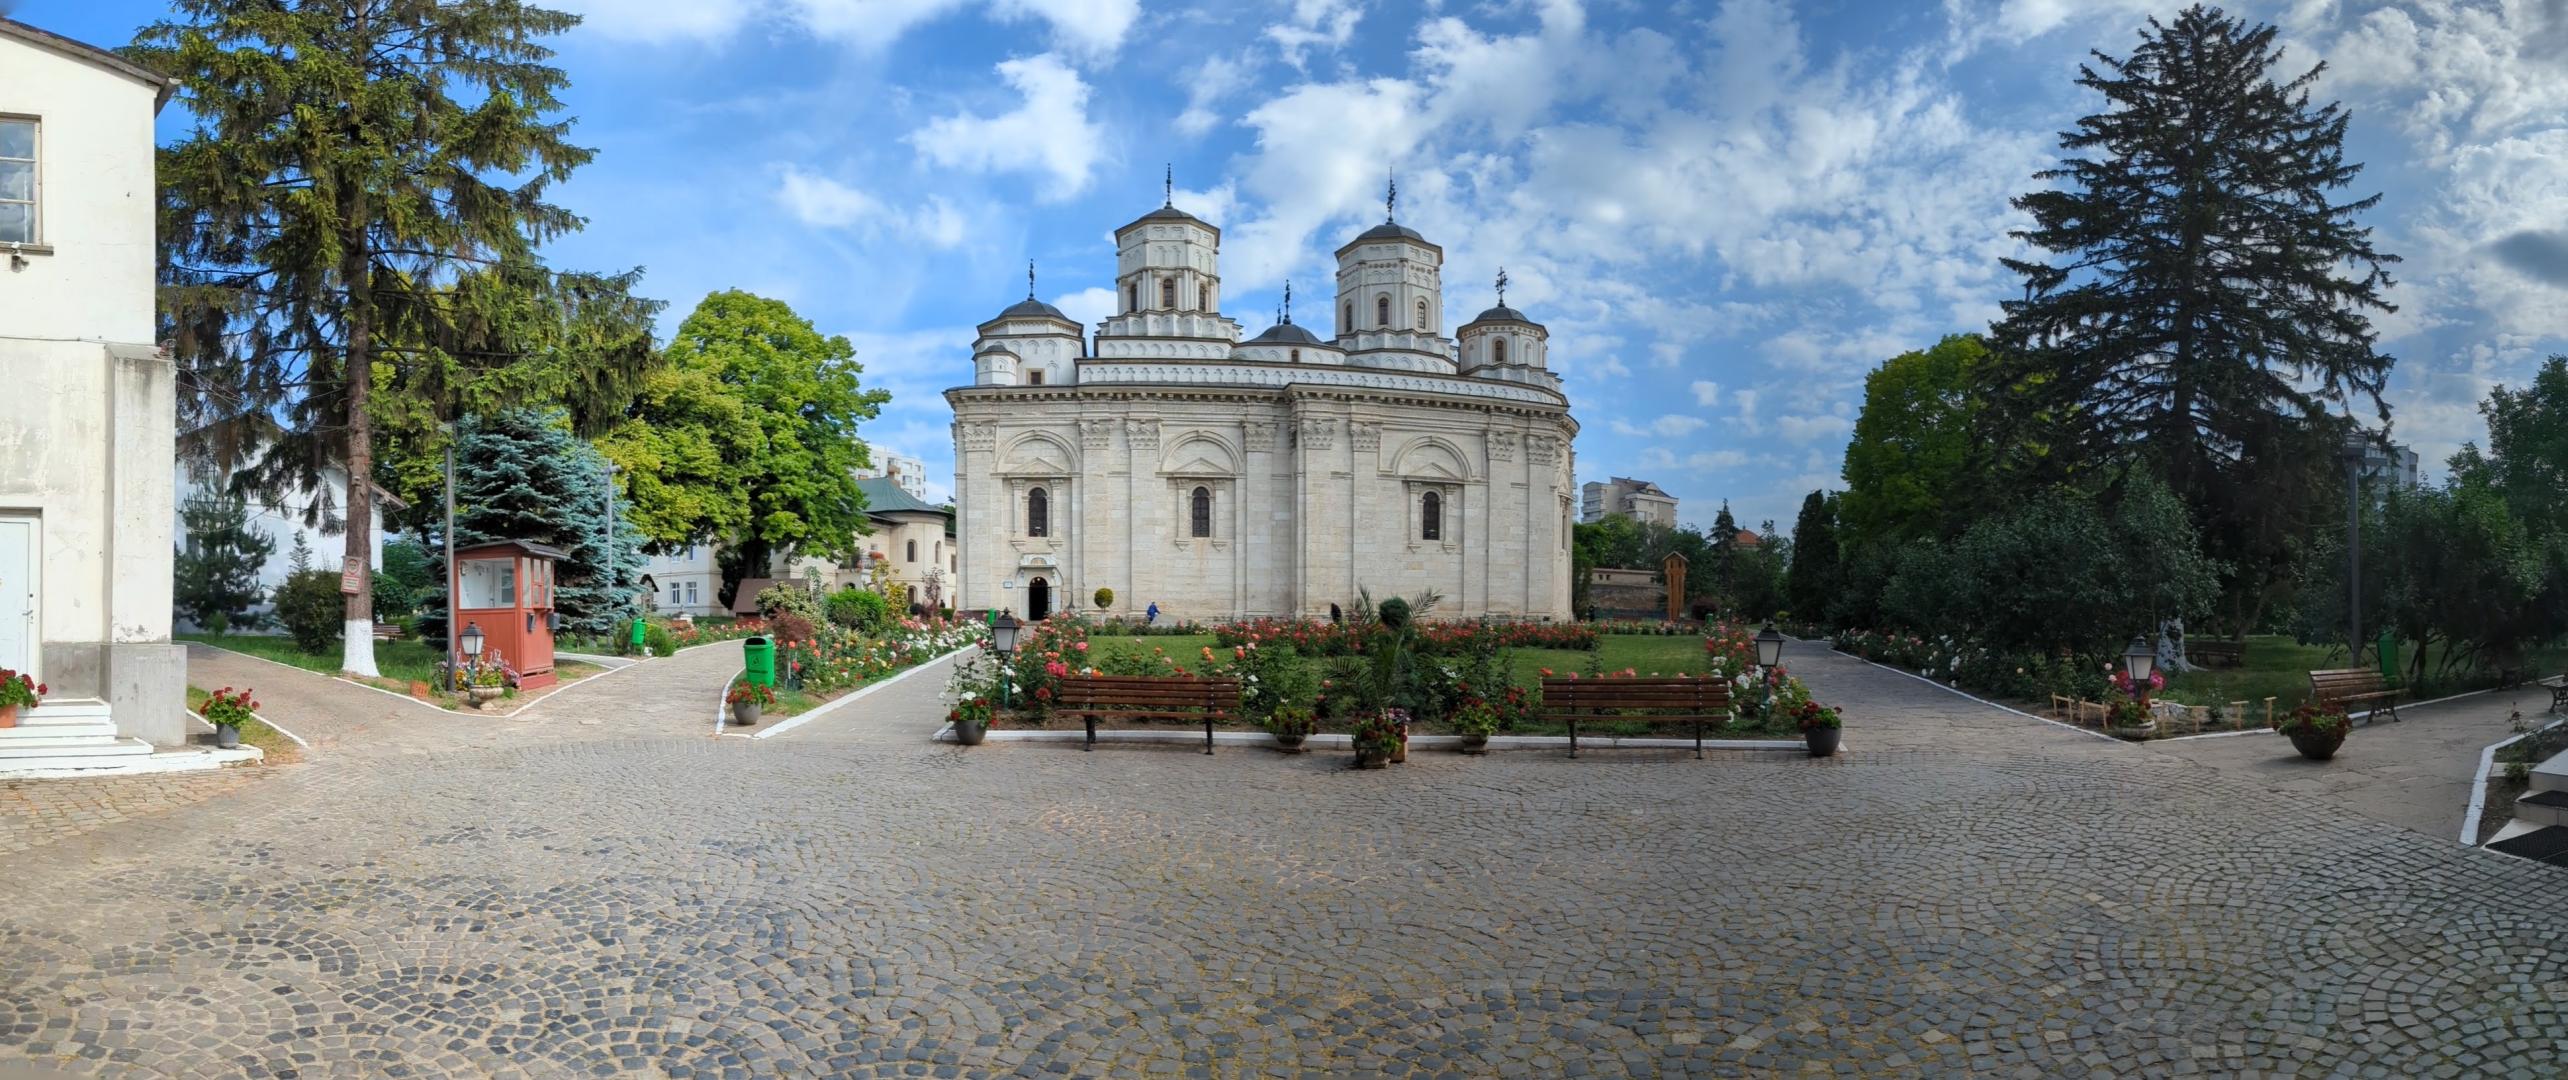
The church was initially built by the chancellor loan Golia around 1564. The Voivode Vasile Lupu rebuilt the ensemble in 1653, whereas his son, Ștefăniță Lupu (Bulrush Prince"), finished the project in 1660.
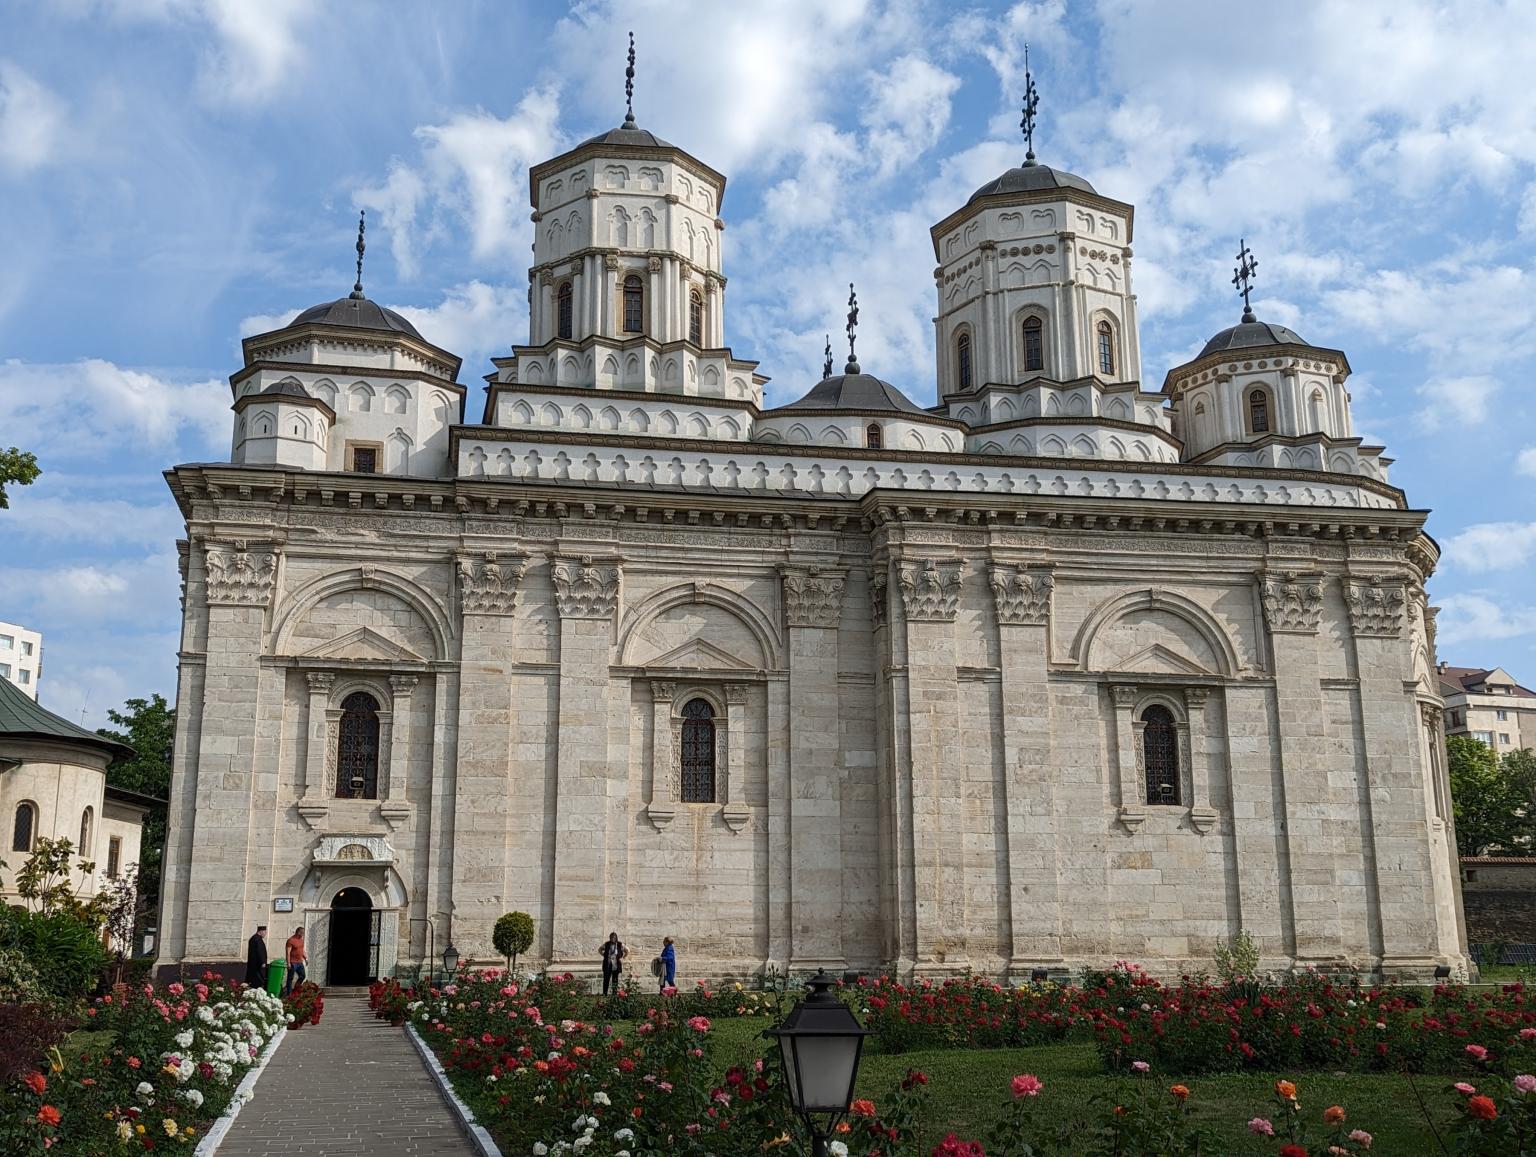
On the façades, the Neoclassic elements are combined with the Renaissance emphases, while the roof decorations belong to the style of Polish and Russian Baroque. The inner initial original Byzantine fresco is still present in the porch and partially in the narthex.
The crown-shaped chandeliers with the logo of Vasile Lupu, the princiary thrones, and the iconostasis are priceless. The writer Ion Creangă was deacon here for six years and lived in an old house inside the monastery, which hosts nowadays a small ethnographic museum.
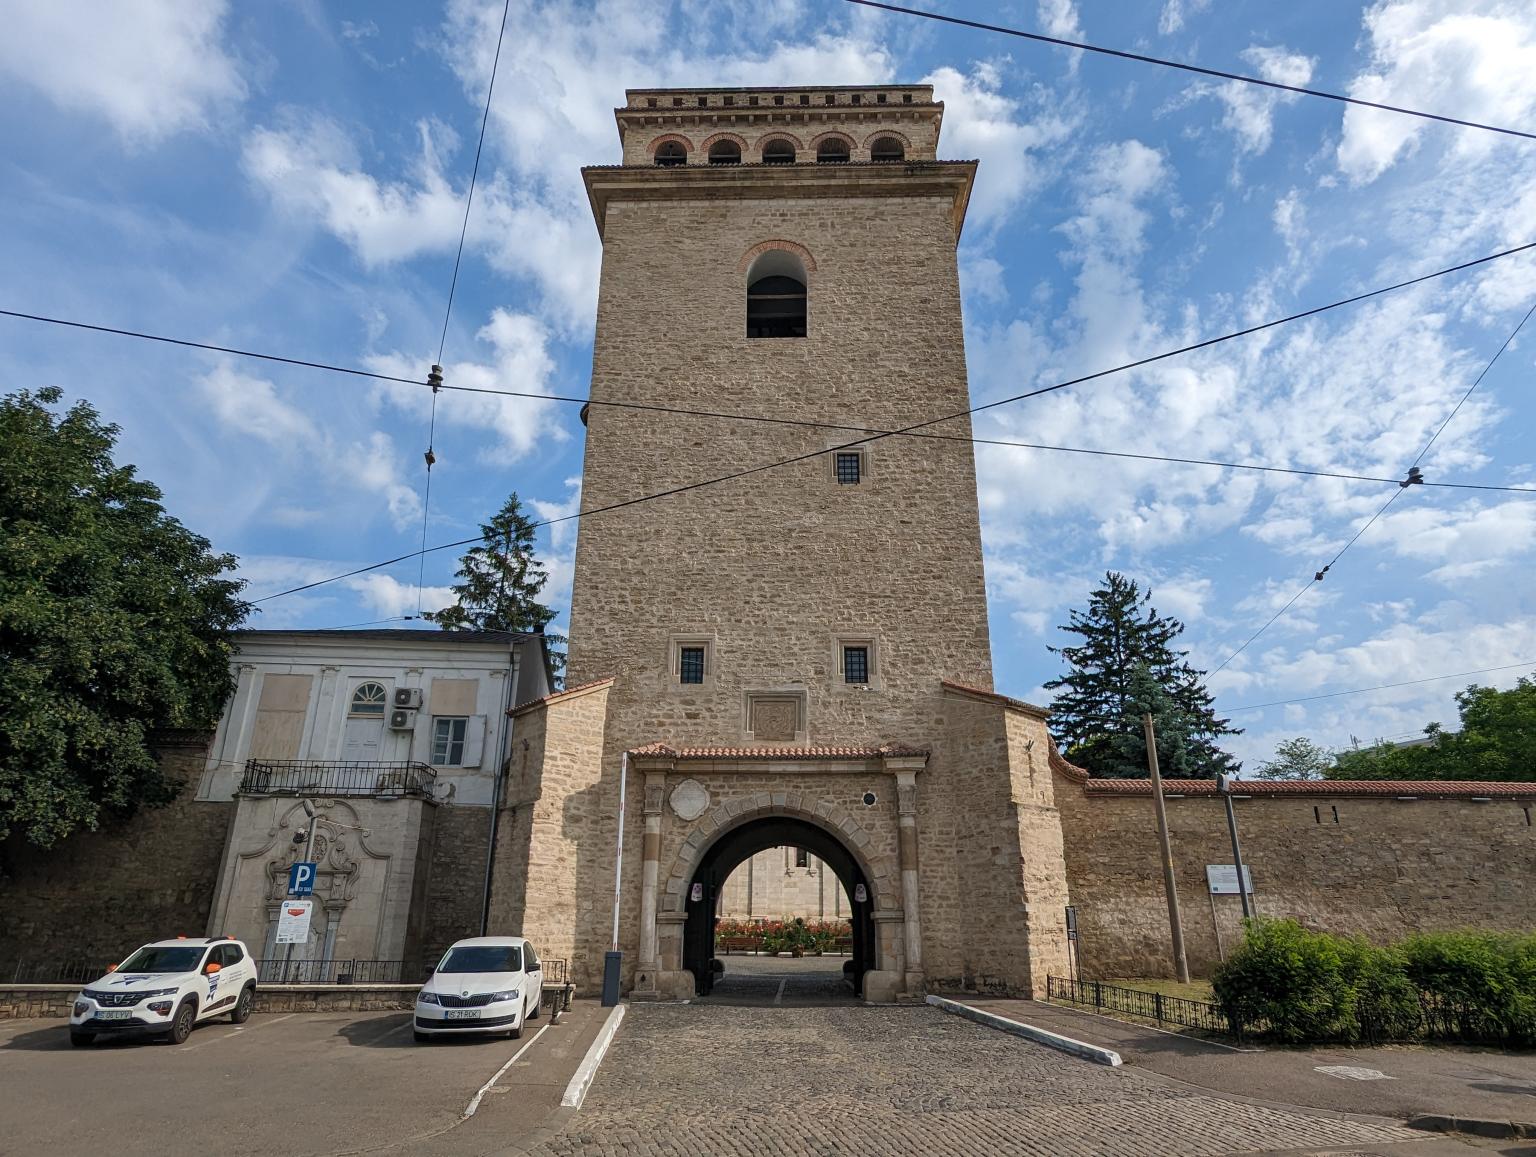
The bell tower with its 120 steps offers an great view over the city from its terrace.
The Golia Monastery Church is the centerpiece of an impressive architectural ensemble. The enclosure is shaped like an irregular quadrangle, with circular towers at the corners and a monumental belfry on the south side. The entrance to the monastery courtyard is through this tower.
In addition to the church, in the monastery premises there is also the house where the writer Ion Creangă lived, buildings that housed the State Archives until a few years ago, as well as an architectural curiosity called "Casa apelor", located on the walls of Golia, to the left of the bell tower .
Although built during the time of Vasile Lupu, probably between 1650-1653, with small additions brought by his son, Ștefăniță Vodă, in 1660, the history of the ensemble is much older. On the site of the current church there were two older buildings: one dating from before 1515 and another built at the initiative of the boyar Ion Golăi or Golia in 1576. Information about this second building is provided by an inscription on a Tetraevangel, where it is mentioned that "this Tetraevangel was cut by Mr. Ioan Golăi, the great Logophat, and his wife Ana... and they gave it for prayer at the stone church in Iasi, in the year 7084 (1576), January 15".
By building the Golia monastery, Vasile Lupu wanted to surpass in size the Church of the Three Hierarchs, a monumental construction unsurpassed at the time, having an external length of 39 m, a width of 13 m and a height of 14 m (from ground level to at the vaults).
The Golia Church is a faithful copy of the Trei Hierarhi church, both in terms of plan, volume and space, as well as the way the facades are divided. By this, it fits into the tradition of church architecture from Moldova.
The plan of the church is three-lobed, consisting of a vestibule with two side doors, pronaos and nave separated by the chamber of tombs.
Unlike the older churches, which have only one spire or none at all, or the newer ones, which have one or two spires, Golia has 4 spires placed in a straight line. To emphasize the continuity, the builder added a pair of small domes between the large spiers, which correspond to two domes above the tomb chamber. Each spire rests on "pandatives" made up of several levels added in different planes, a technique inspired by Russian architecture.
The porch was built later, probably as a result of the destruction of the original one by fires or earthquakes.
Although the plan of the Golia church is typical Moldovan, the exterior architecture is completely new for Moldova. The faceted stone facades are made with great craftsmanship and are decorated with classical pilasters with Corinthian bases and capitals, arched windows in the center, framed by pilasters on consoles and triangular pediments.
The architecture of the church, originating from Italy, is similar to that of many 16th century monuments and combines Renaissance and Baroque elements.
The architectural style could have reached Moldova either directly, through an Italian craftsman, or indirectly, through the influence of Poland, where Baroque was popular at the time, given Vasile Lupu's close relations with Poland.
The richly decorated doors with oriental borders emphasize the lack of unity of the exterior style of the church.
The Goliai Church stands out for its lack of stylistic unity, presenting an obvious mixture of various styles.
The lack of unity of style was also noticed by Tsar Peter I of Russia, who visited the church in 1711, considering it the most beautiful in Moldova and noting the combination of "three kinds of crafts": Polish, Greek and Oriental.
The characterization of Peter I is correct: the interior plan of the church is typically Orthodox (Greek), the Renaissance elements are interpreted in the Polish style ("Leśesc"), and the vaults and window ornaments have oriental influences ("Moscow").
The Golia Church is not an eclectic mix of styles, but a harmonious synthesis of artistic elements with international circulation, adapted to local specifics. The creative assimilation of external influences makes Golia a valuable monument of Romanian architecture, at the same time illustrating the change of orientation of Moldovan architecture at the end of the 17th century.
Golia's mural painting, completed in 1660, seduces with the calm and warm blue tone of the frescoes, which creates an overall luminous atmosphere. Unfortunately, fires, restorations and repaintings have damaged a large part of the original paintings, leaving only fragments in the apse and porch.
The original furniture of the church suffered significant losses. However, the princely thrones, the rich tapestry of 1838, the chandeliers with ostrich eggs and the pews carved and decorated with ivory stand out.
Prince Potemkin, during his visits to Iași, frequently attended services in the Golia church, even having a personal pew. Under this bench, his viscera were deposited in three silver urns. A black plaque in Russian lists the prince's titles.
The church houses several important tombs, including those of Sultana, Constantin Racoviță's wife, Smarandai, the wife of ruler Scarlat Calimachi, and Ana Busuioc, possibly the sister of Vasile Lupu's first wife.
The bell tower, probably built before the churches of Vasile Lupu, has a massive prismatic shape, with three floors and a terrace that offers a spectacular panorama of the city.
Although it has undergone changes over time, the tower retains an architectural unity. The impression of solidity is given by the square plinth, supported by strong buttresses, and by the cylindrical body attached to the western facade, which houses the stone staircase to the bell floor.
The entrance vault to the monastery premises stands out for the beauty of the carved stone Gothic ribs, decorated with rosettes, which intersect in the center of the vault. The date inscribed on the frontispiece, 1627, probably indicates the year the tower was built.
Similar to the Colțea Tower in Bucharest, the Golia Tower in Iasi was the tallest building in the city for centuries. The writer M. Sadoveanu even included a romantic episode from "Ancuței Inn" that takes place in this tower, which later became a place of detention.
The enclosure wall, probably built at the same time as the bell tower, has a turret at each corner with inscriptions in Greek indicating the year of construction: 1667, under the reign of Duke Vodă. This fortification was built to protect the monastery from attacks.
During the conflicts, the Golia monastery, like many others, offered shelter to the city's population, who brought their valuables here to protect them from looting. Merchants stored their goods right in the church or other monastic buildings, some even building their own warehouses on the premises.
A small building in the premises, built in the 18th century, today houses the Ion Creangă Memorial Museum. It is believed to have belonged to a wealthy merchant and has an arched gallery at ground level supported by four stone columns.
The former abbess, another building on the premises, has the look of the late 18th century noble houses and housed the State Archives for a long time.
The Golia monastery also had a sad role, sheltering mentally ill patients after the intervention of an archimandrite who claimed to be able to expel the "devil" from them. The building that served as a hospice between 1798 and 1905 has no architectural value.
Built in 1766, Casa apelor served as a water reservoir, Golia being a drinking water distribution center. The building has a wooden balcony on the facade, similar to Turkish constructions.
A double cistern in front of the enclosure, dating from the same era, provides permanent water. Along with two other chisme in Iași (now missing), Golia was one of the few water supply points of the city.
Golia Monastery is an important historical monument with a rich history and various roles over time. From a symbol of the city to a refuge in troubled times and even a hospice, the monastery witnessed many significant events in the history of Iași.
Source: Iași Municipality and surroundings (Ministry of Tourism, 1980)