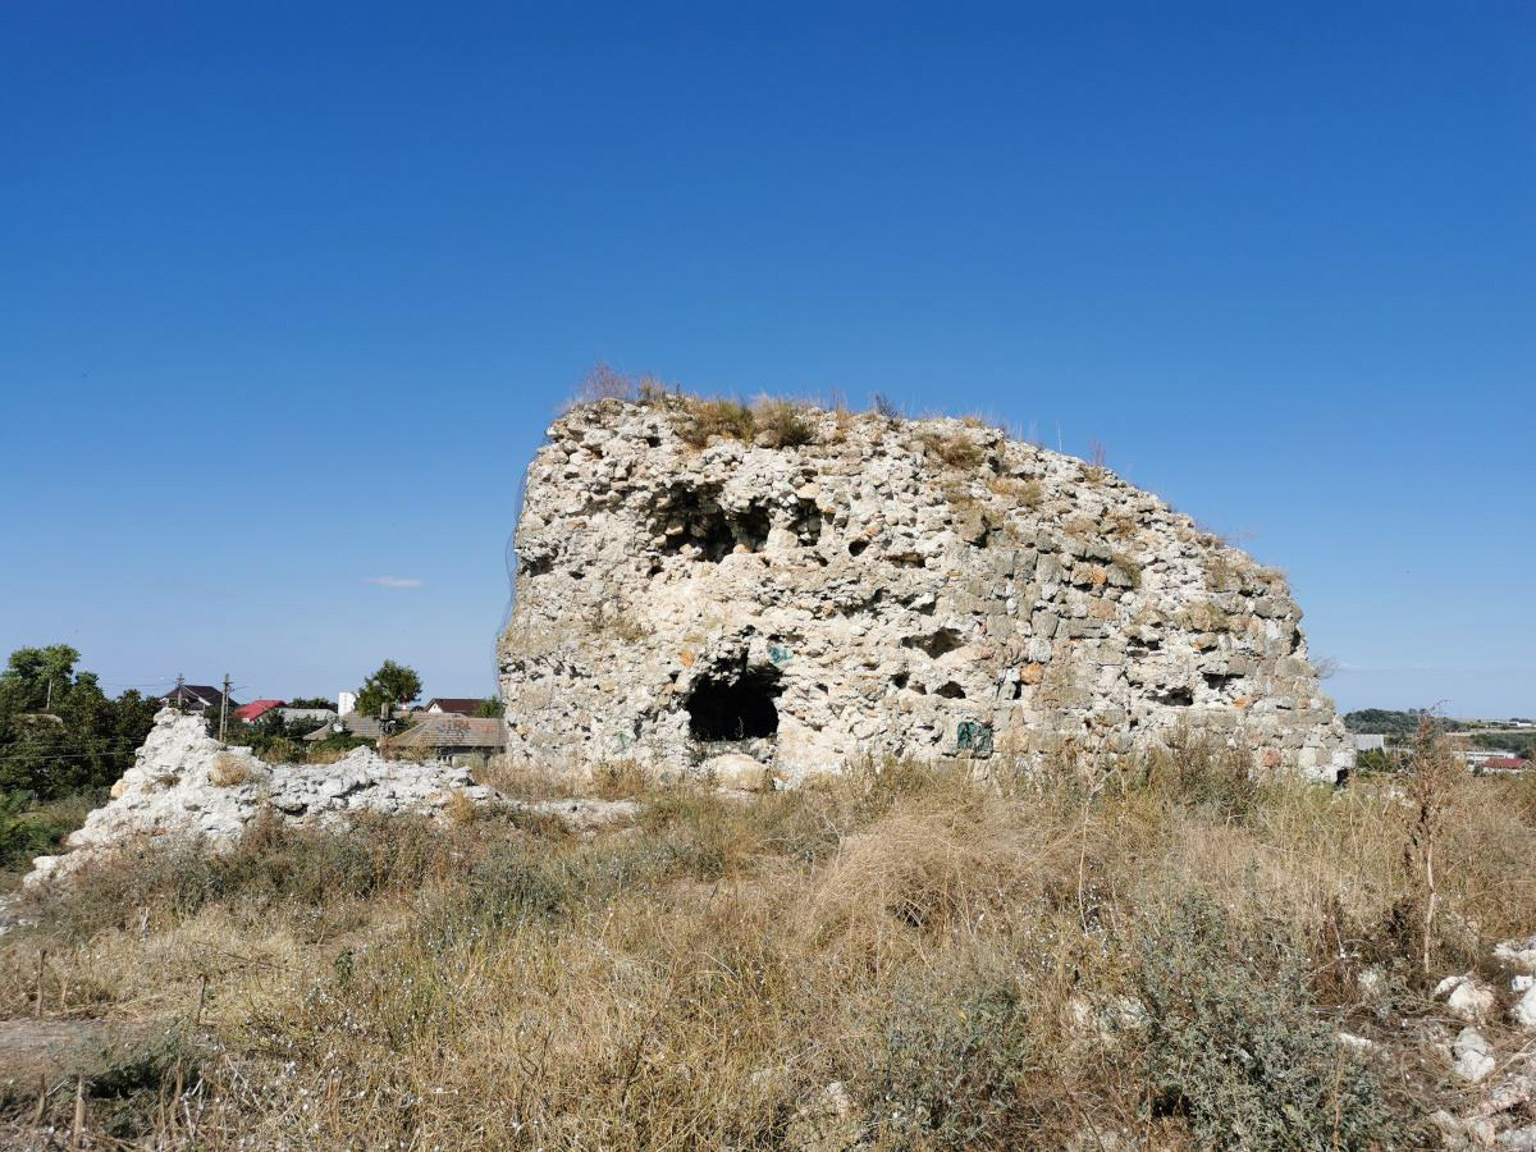
The city of Hârșova was born on the site of the ancient Carsium, a settlement located at an old ford of the Danube. As he travels from the center of the city and climbs the hill among the climbing houses to the edge of the ravines that surround the citadel, the traveler will notice the first material traces, represented by two low walls, only the foundations, remains of concentric enclosures. In the middle of them rises, better preserved, a Roman-Byzantine fortified core, with important monumental vestiges. Analyzing the general plan and the quadrilateral route of the towers, it is found that the citadel predates the introduction of gunpowder, because with the use of artillery, the curtains decreased in height and the plans became polygonal, and the towers adopted a circular route.
In addition, the construction technique and the stone cube structure of the harbor fortification attest to a later evolution, probably up to the 13th century.
The citadel, in its current state of ruined ruins, represents the last testimonies of the confrontations that marked the past centuries with their echo. It was conquered by Mihai Viteazul and witnessed events such as the retreat of Iancu de Hunedoara to these lands in 1444, after the Varna disaster. During the Russo-Turkish wars of 1809, 1828 and 1853-56, the fortress played a significant role, being subjected to force of arms several times.
The late Byzantine citadel, close to the trapezoidal shape, was surrounded on three sides by thick and high walls. The side from the Danube, the fourth, was defended mainly with the help of the high rocky wall of the cliff and the wall constructions that closed the access from the port.
In the northern part, one can still see a portion of the Byzantine enclosure wall, with a height of up to 6-7 m. In the middle of this side, the wall bends, forming a massive quadrangular bastion, also improperly called the commander's tower. In the immediate vicinity to the west of it, a path can be distinguished - a small secondary gate that runs through the wall, placed above the plinth. On the inner side of the enclosure wall, next to the quadrilateral bastion, you can see the traces of an access ladder to the guard road, integrated into the thickness of the wall. At the east corner of this side, the weathered foundations of a quadrangular tower are discernible, projecting outside the line of the wall. On the other hand, to the west of the postern, only the foundations and a few large blocks of masonry torn off by the explosion that ruined the fortress in the 19th century are preserved.
On the eastern and western sides, you can see the traces of the curtains, often moved by the explosion. Towards the south, both walls become lower and lower, sometimes melting into the rocky massif, which appears bare and without the cover of the vegetation in other areas. Of the quadrangular corner towers and of the constructions erected right on the edge of the cliff, on the southern side, only vague traces and hollows carved into the rock, used for the location of the wall, remain.
More captivating is the lower fortress, the set of walls and facilities along the Danube. This is found in a recess in the cliff, surrounded by two huge columns of limestone rock, today heavily eroded by the passage of time and water, but which, it seems, were originally shaped in part by the hand of man and served as bastions . Between them stretches a walled curtain, with the facade made up of small, cubic blocks, similar to those on the so-called Genoese wall from Constanța. In the middle of this curtain, which follows a broken-line trajectory, are two openings whose outlines are still clear today, but which once had broken-arch Gothic frames with delicate details and stone profiles, as can be seen in - an engraving from 1826.
The representation of the fortress as it looked in the first decades of the 19th century is preserved in two engravings. In the foreground, the outer walls stand out, low and wrinkled by their numerous crenellations, designed for artillery. Then, the wall with its long curtain, the quadrangular towers at the corners, the central bastion on the northern side and the constructions and fortifications in the port stand out. Apart from these, you can also see some internal stone buildings, Turkish barracks, probably built during the construction of the concentric outer enclosures (17th-19th centuries).
In Hârșova, there are other tourist attractions to visit: Geamia, an architectural monument built in 1812; the Orthodox cathedral church and the Hârșova Canals, natural monument, old limestone quarries.
Source: The Romanian Black Sea Coast (Ministry of Tourism, 1976)