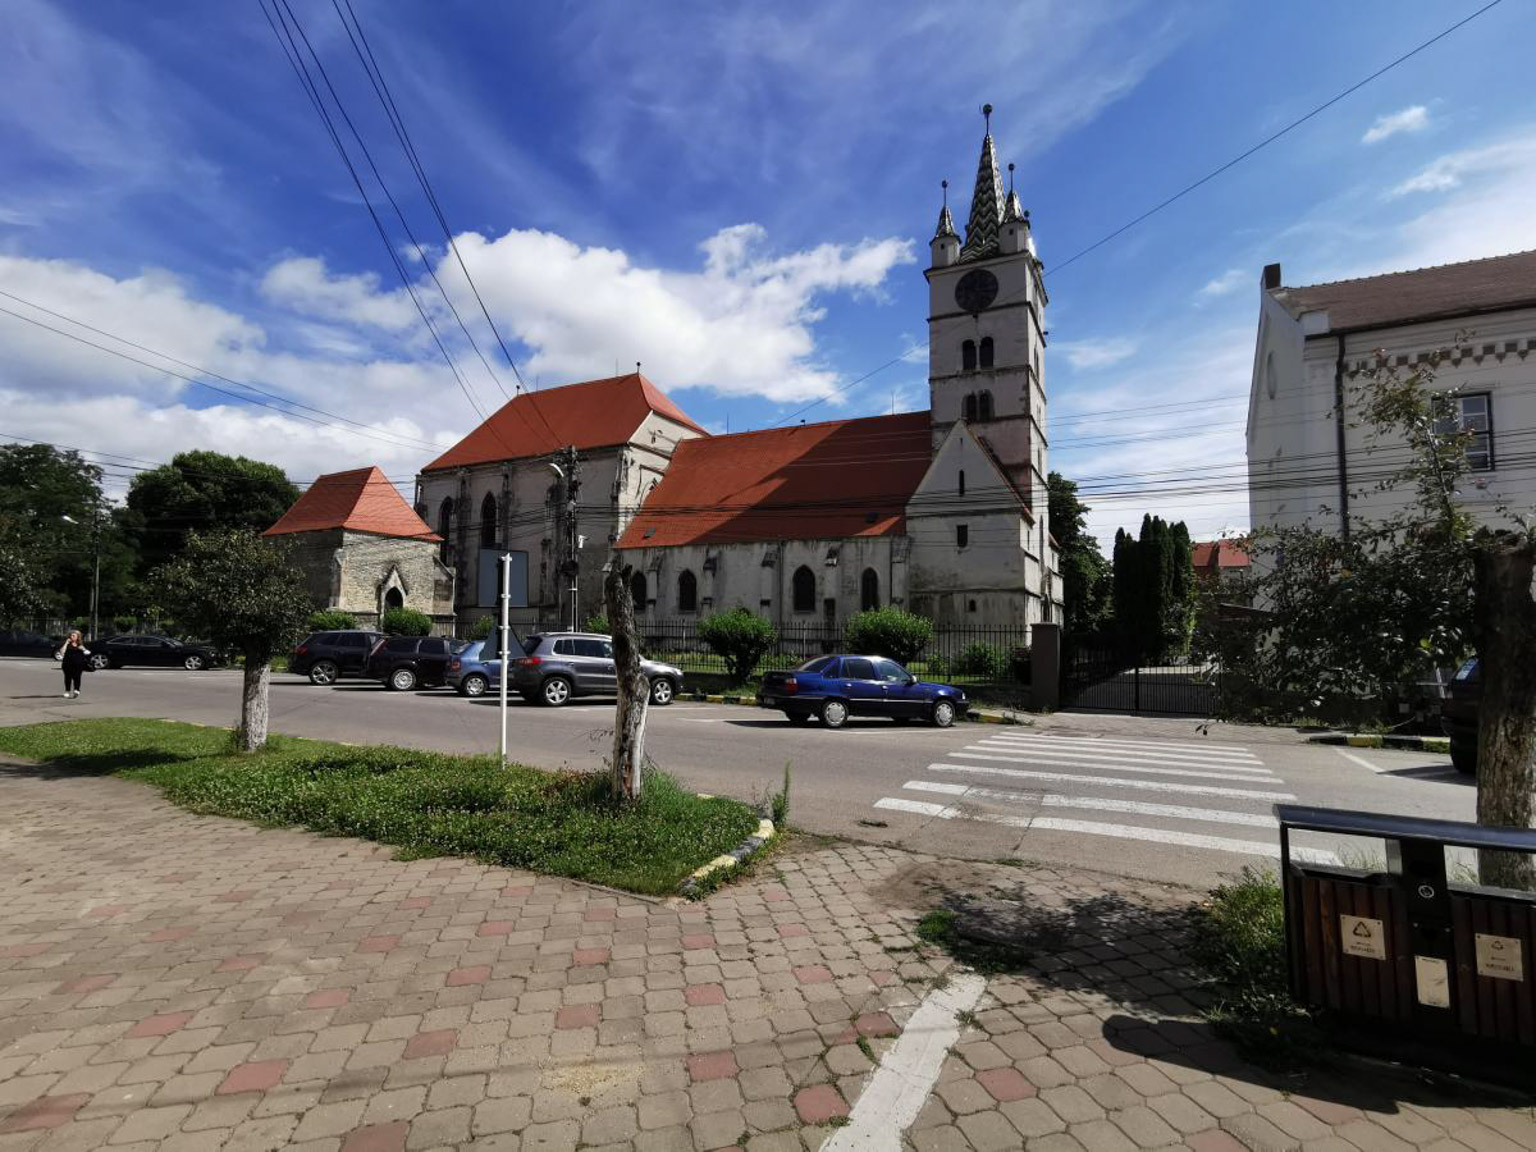
The Evangelical Church, located in the heart of the city, is one of the most fascinating edifices of feudal architecture in Transylvania. Originally planned as a late Romanesque basilica, it still stands out today within the current architectural complex.
The influence of the Romanesque style persisted in the church architecture of medieval Europe, penetrating Transylvania around the end of the 11th century and dominating until the end of the 13th century. The church in Sebeș represents a significant example of the evolution of this style in this region.
The building of the church started before 1241, being initiated by the Saxon settlers and built on an old necropolis of the city. Investigations into the church led to the identification of some Roman elements, such as bricks with the seal of the 13th Gemina legion, a headless marble statue and a frieze of oriental origin.
Only the west facade with the portal, the south-west bell tower, the pillars and the walls of the central naves survived from the old basilica.
The basilica was not completed according to the original plan, being interrupted, most likely, due to the Tatar attack in 1241. Construction was resumed in the second half of the 13th century, under the influence of Cistercian architecture, thus representing an early expression of the style Gothic in Europe. The elements visible today from this stage include the vaults of the central naves, the consoles decorated with acanthus leaves and rose hips (similar to Cârța monastery), the ribs of the central vaults, some windows aligned with the rhythm of the vaults and the central tower. The current height of this tower, about 40 meters, was achieved by elevations in the 15th century and in 1662.
Work on the construction of the church was interrupted again in 1382, due to lack of funds, the money intended for completion being directed to the fortification of the city's fortress.
In the 14th century, with the expansion of the city, the need for a suitable place of worship was felt. Thus began a new construction in the Gothic style, dominating the Catholic architecture of the time. The Gothic style appeared in France around 1140 and gradually spread throughout Europe, reaching maturity in the 14th century in Transylvania.
An example of this style would be the Gothic choir, originally designed to be part of a unitary building, representing one of the first attempts to build a "church-hall" in Transylvania, with three naves of equal height. Completed in 1383, the choir is distinguished by its artistic value, highlighted by the beauty of the interior resulting from perfect execution, elegant proportions and the richness of sculptural decoration. An imposing height of 23 meters gives the choir a central role in the cityscape. The opposite of the exterior is of particular interest with the buttresses that reproduce in stone the heads of some characters, probably related to the history of the construction of the choir, and the representations above the cornice on the north side, depicting demons. These images also serve as downspouts for rainwater drainage. The counters also house simple statues of saints or kings.
The construction of the choir was interrupted again, most likely due to the political events of the time.
The fourth stage of the construction of the monument took place in the first half of the 15th century, when the church was surrounded by a high wall, equipped with ramparts for defense. At the same time, the walls of the central naves were raised, creating a clear separation between the choir and the rest of the building. A unique roof was also built over the three existing naves, thus achieving a proportional balance between the three main bodies of the building: the west side with the central tower, the Romanesque naves and the Gothic choir.
During this period, the construction of the famous altar in the choir was completed, considered the largest altar in Transylvania, having impressive dimensions, with a height of approximately 13 m and a width of almost 6 m. It is assumed that it was built between 1518 and 1526 .Notable similarities can be observed between this altar and that of the Church of St. James in Lewoča (Leutechau), made by Paul of Lewoča, a direct disciple of the famous Veit Stoss (Wit Stwosz) of Cracow.
When the altar is closed, eight painted panels display biblical scenes, and when it is open, five wood carvings depicting moments from the life of Jesus are visible.
In the 18th and 19th centuries, the building underwent changes, but these were removed during the last restoration.
The importance of the church is twofold: firstly, due to the mixed character of the architectural style, and secondly, due to the general beauty of the construction and, in particular, of the details.
The historical and architectural value of the church attracted the attention of experts from both the country and abroad, leading to a careful restoration.
The construction of the church, carried out in several stages, generated an interesting legend: "It is said that the craftsman who built the new church in Sebeș (phase two) worked simultaneously on the Black Church in Brașov."
Unable to simultaneously manage the works in both places, it was decided to deal with the construction in Sebeș, which was the more solid of the two. During an inspection in Sebeș, finding that its result was more impressive than his own, he was seized with envy and threw the journeyman off the scaffolding. After his death, for a long time, no one was found willing to continue his project.
Near the church there is a chapel in Gothic style, probably built in the 14th century.
Source: Tourist itinerary Brașov - Sibiu - Alba Iulia (Ministry of Tourism, 1982)