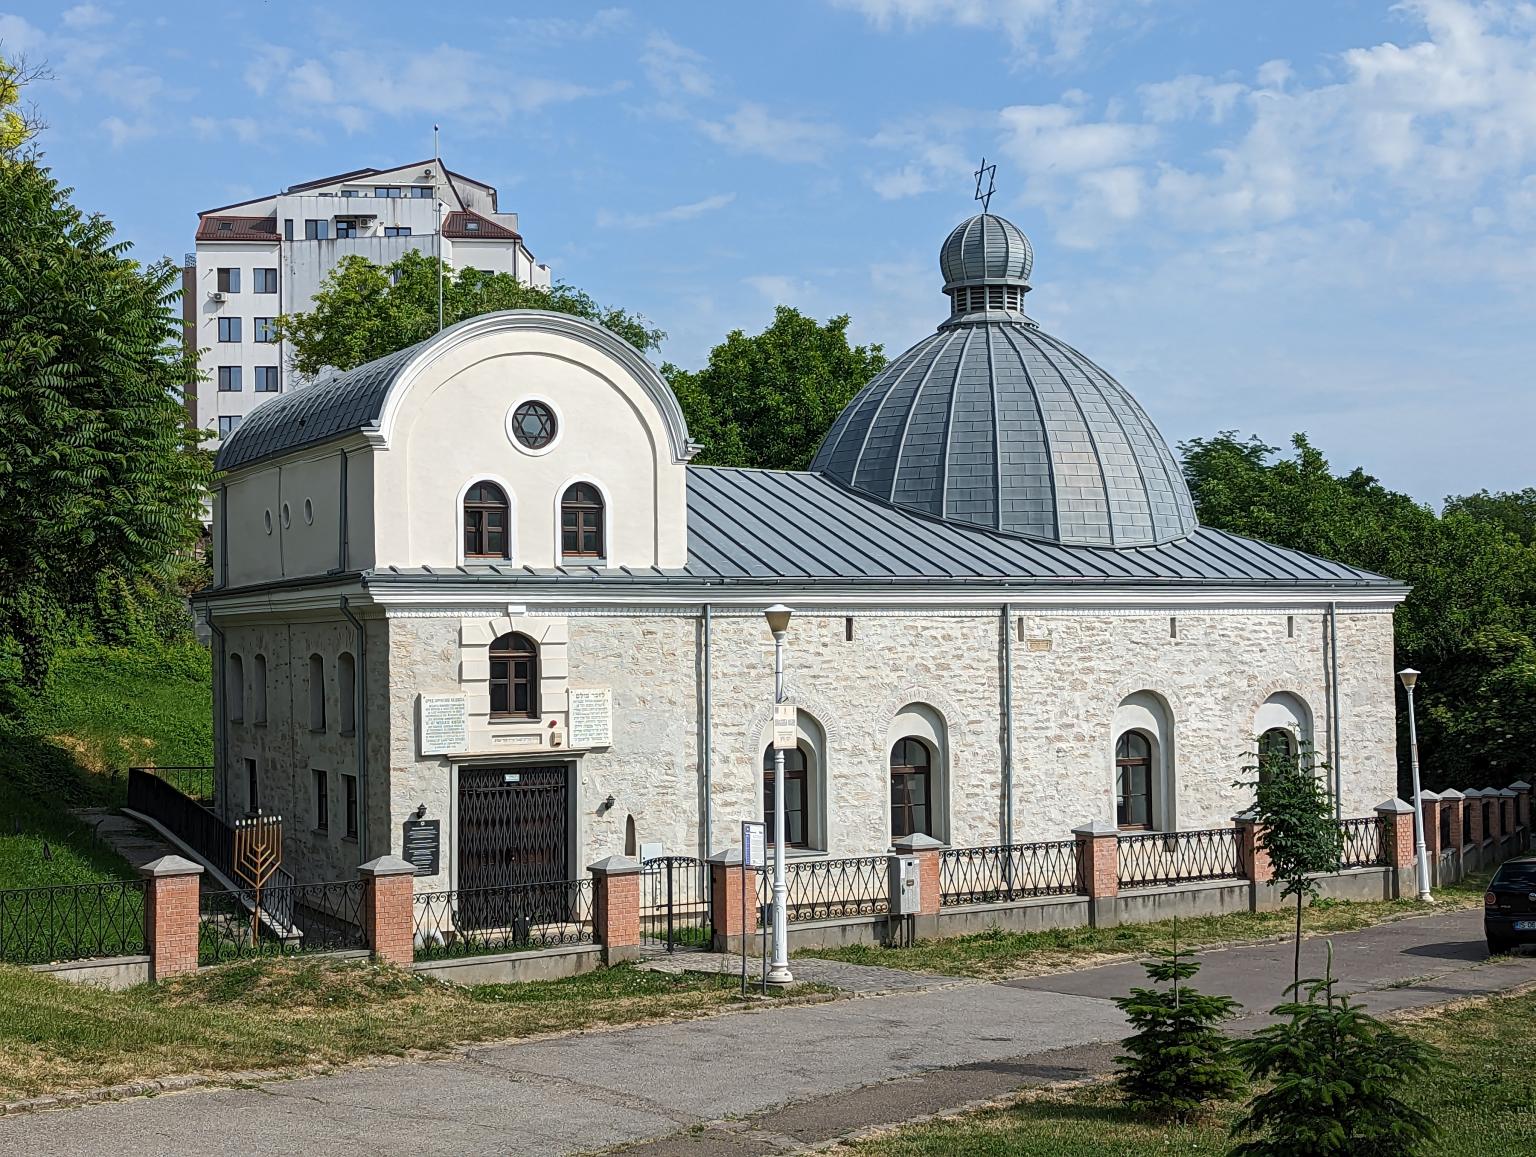
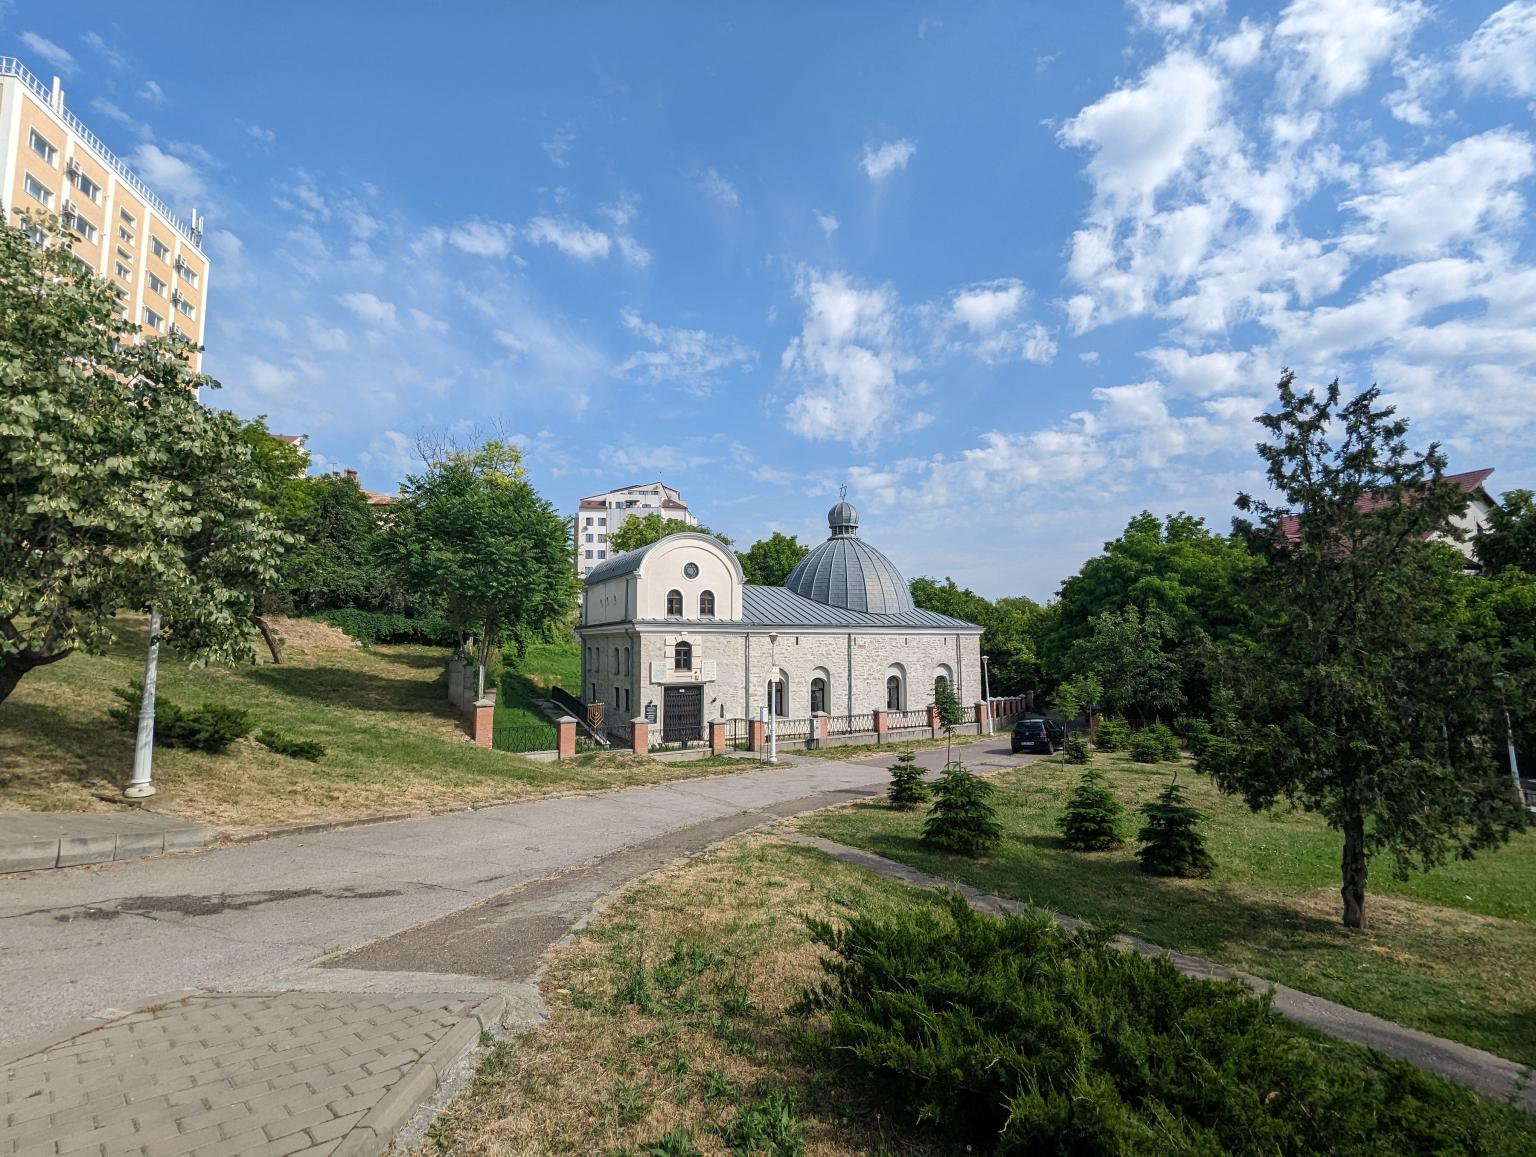
The Great Synagogue is the oldest preserved Jewish place of worship in Romania, built in 1671 at the initiative of Rabbi Nathan Hannover. The synagogue could not be bigger than the surrounding churches, but Jewish law stated that it had to be the most imposing building in the neighborhood. The solution was to build the edifice one meter underground, thus transposing a Psalm verse into architecture.
In 1914, a large dome of 10m in diameter was added, showing the Star of David at the top. The sober exterior contrasts with the ornate interior. The carved, painted and gilded wooden panel framing the Aron Kodesh (altar) is a true work of art dating from 1864. An obelisk commemorating the Pogrom of June 1941 in Laşi rises in the Romanian-Israeli Friendship Square in front of the building.
Text taken from the street sign
The Great Synagogue underwent renovations in 1914, but its antiquity exceeds this date, being confirmed by the presence of traditional elements in older temples. According to tradition, synagogues had to have a floor below the street level, in accordance with the verses of the psalm: "From the depths I called to you, Lord". This synagogue respects this tradition, being built below street level, with access by going down some steps.
In the awning, an iron ring embedded in the wall, with a chain attached, recalls the old days when such instruments were used to punish sinners tied to the "pillar of infamy". Today, the synagogue stands out for its solid construction of stone and brick, with walls 1 m thick. The entrance is through a two-story porch, and inside the temple you go down a few steps. A women's gallery is above the tenta, accessed by an external staircase at the back of the temple.
The temple has two naves lit by slightly arched windows, and the interior is characterized by the Baroque style. The altar carved in gilded wood, called the misrah, is housed at the bottom of the temple, separated from the rest of the hall by an iron grill. Oil painting is a new thing. The simple exterior of the synagogue shows a rectangular shape with a massive dome arranged in an unorganized manner, as well as a floor above the women's gallery. The walls are devoid of ornamentation, including the cornice and window frames, which have a low profile.
Overall, the synagogue suggests an old edifice, renewed and transformed, yet retaining its original structure. According to information from 25 years ago, provided by the Scientific Commission of Museums and Historical Monuments next to the Academy, the monument was built between 1657 and 1682 and was renovated in its current form in 1762.
Source: Iași Municipality and surroundings (Ministry of Tourism, 1980)