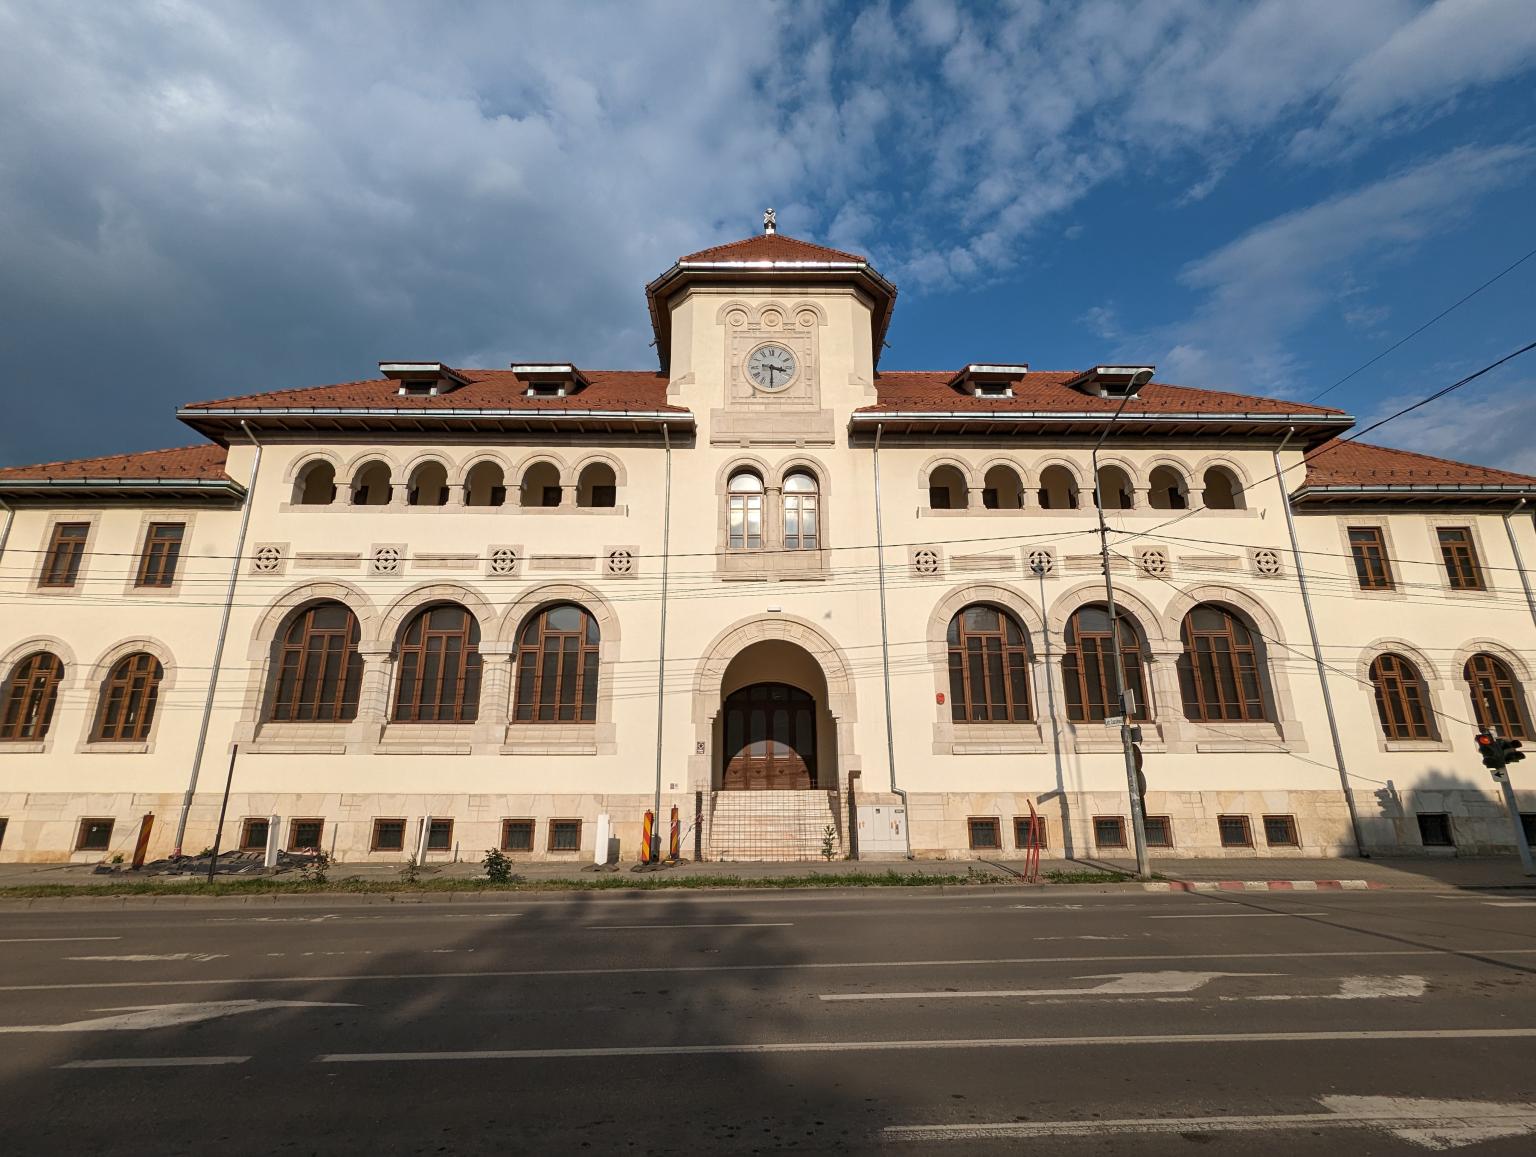
The building belongs to the category of administrative buildings and was built in 1909 in the Romanian style of the architectural school represented by Petre Antonescu and Ion Mincu. The projects were carried out by the architects Alexandru Clavel and Constantin Băicoianu. Inaugurated in 1912, the building was built at the initiative of the Prefect of Putna, P. Panaitescu, who took the necessary steps to obtain the construction land, named "Mill Farm", starting in 1908.
The building has a rectangular shape, being placed with the large side towards the main street, having a basement, ground floor and first floor. The main facade highlights the secluded entrance to the interior, accessible by a marble-clad staircase under an archway supported by two columns. Above the entrance is a clock tower. The facades are decorated with a horizontal band, punctuated by openwork breathers. The roof, made in Romanian style, is pierced by dormers.
Sursa: www.focsani-turism.info