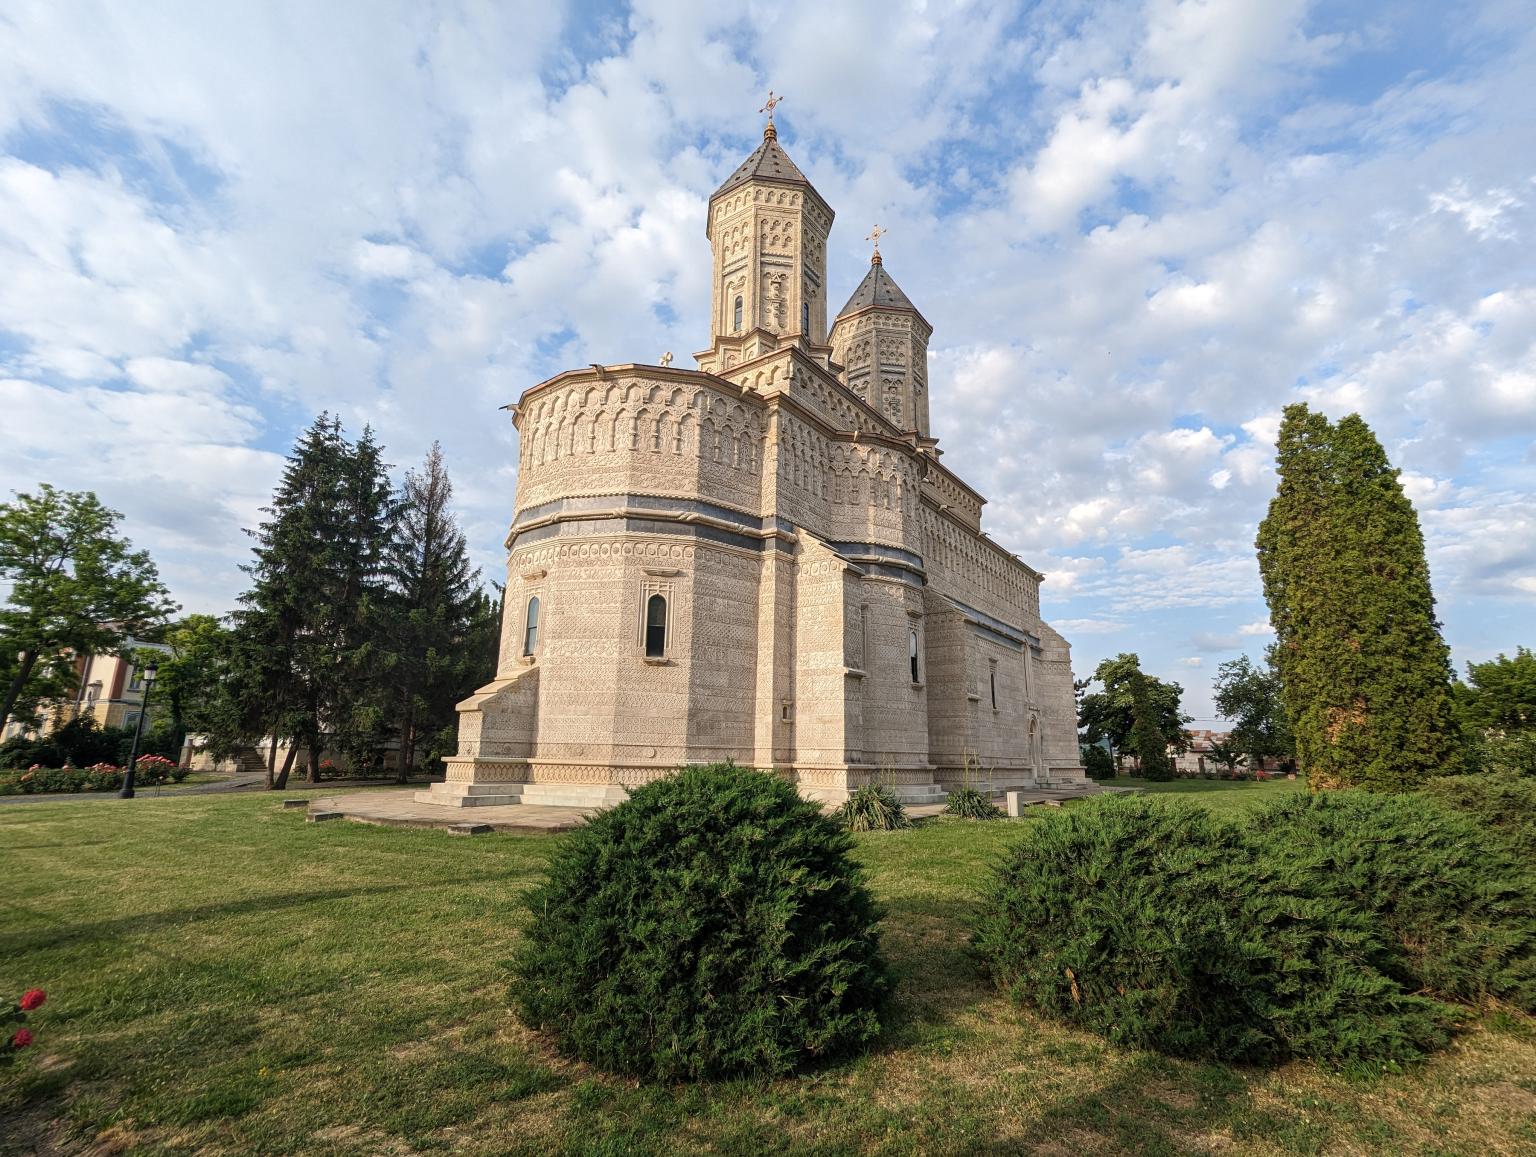
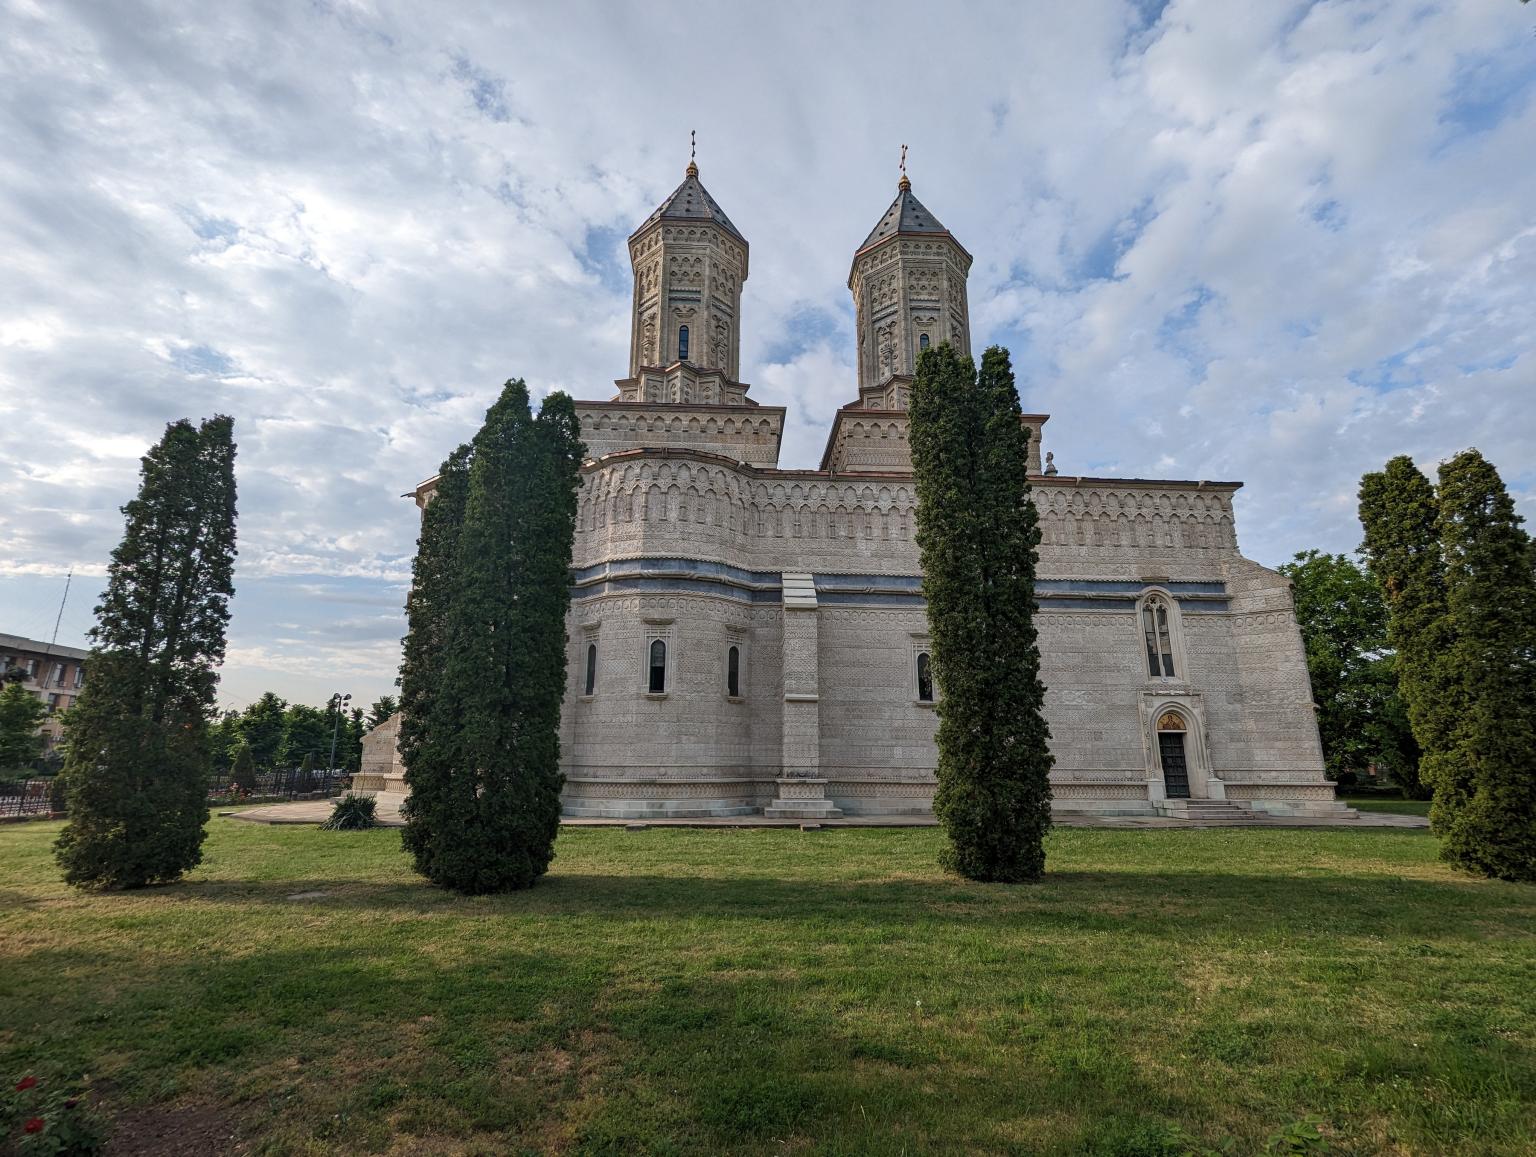
Nearby rises the imposing and fascinating Church of the Three Hierarchs, considered one of the most impressive monuments of feudal architecture in Romania. The edifice was built by the ruler Vasile Lupu, who, due to his affinity for opulence, wanted to erect a structure that would surpass in beauty and splendor everything that Moldavian art had previously achieved. When the construction was completed, the church was distinguished by its remarkable dimensions and especially by its original decorative details, occupying a special place in the surrounding geographical landscape.
According to a legend, the construction of this church lasted 50 years, being carried out by renowned craftsmen, and the architect, a figure similar to the "craftsman Manole", was killed upon completion to prevent the construction of another similar monument.
The Church of the Three Hierarchs, also called the Trisfetites, is part of a monastic complex that included a refectory (the current Gothic hall), the abbot's houses, a bell tower and a printing house. Between 1637 and 1642, the entire complex was erected and captivated the admiration of those who visited it from the very beginning.
Thus, in 1653, the traveler Paul from Aleppo described the church as "unique and grand", with remarkable sculptures on the outside. The Turkish traveler Evlia Celebi, in 1659, mentioned that it was impossible to describe it with the word or feather, and pointed out that there is no place on earth that has a similar pair. In 1711, Tsar Peter I of Russia was impressed by this church during his visits to ruler Dimitrie Cantemir.
Throughout history, the monastic complex has suffered significant damage as a result of fires, often triggered by attacks on the capital of Moldova and earthquakes. Thus, in 1650, the Tatars completely destroyed the complex by arson, in 1686, the Polish forces led by King Ioan Sobiețchi set fire to it, and in 1711, 1781, 1795 and 1802, it was affected by earthquakes. In 1808 it again suffered a fire, in 1827 it was seriously affected by the powerful fire that destroyed the entire city, and in 1829 it was again hit by an earthquake.
Due to the poor state of the monument, measures were taken to strengthen it, with attempts in 1837 and 1851, as well as in a more extensive form between 1882 and 1904. During this period, the French architect Lecomte de Nouy led the restoration work , being in the country to restore the church of the Curtea de Argeș monastery.
From the original ensemble, today only the church and the refectory known as the Gothic Hall have been preserved. The floor next to the Gothic hall was added in the 19th century. Although it was built in the 19th century, the Church of the Three Hierarchs does not give off the impression of monumentality. Its architecture was particularly influenced by the plan of the Galata monastery and the decorative elements (tower, door frames and windows, etc.) of the church of the Dragomira monastery, founded in 1609 by the Metropolitan of Moldova Atanasie Crimca and located near Suceava.
The Church of the Three Hierarchs, built entirely of stone carved with perfect art, presents a regular trilobed plan, with the internal division into porch, porch, nave and altar. On the outside, the walls of the church are distinguished by the presence of a luxurious twisted belt, located approximately 2/3 of the height, on a band of gray marble, richly ornamented in Baroque style, originally gilded, like the entire exterior decoration of the place of worship.
The facades of the church surprise the viewer with the continuous and varied sculptural decoration, in which decorative elements dug in relief are arranged in horizontal rows, including braids, zigzags, squares and diagonals. The 30 rows highlight special ornamental motifs, characterized by harmonious sculptural combinations and regularity in placement. Above the twisted girdle, there is a row of friezes showing sculptures of the tree of life, with perfectly stylized leaves and flowers. Under the cornice, there are small arches in the brace, resting on the console. The decorative elements, for the most part, borrow influences from Eastern arts, especially Armenian, Georgian, Persian, Arabic and Turkish.
The towers of the church are arranged on a square base, superimposed on a stellate one, and are completely covered with stone ornaments, with a particularly beautiful appearance.
The Church of the Three Hierarchs does not introduce innovative elements in Moldovan architecture, but it is distinguished by the ornamental stone details that cover it, giving it uniqueness and originality in this sense.
Lecomte de Nouy remarked of this place of worship: "Nowhere and at no other period will one find such a fanciful combination of extremely varied styles competing in such a harmonious manner. In fact, from the base of the building to its top, each stone, without exception, is covered with various sculptures, made in the Byzantine-Oriental style, forming a veritable embroidery..."
The current painting inside the church dates from its last restoration. From the original painting, 20 heads of saints and angels were preserved, painted in medallions, as well as part of the votive painting, currently exhibited in the Gothic hall, at the old metropolis and at the Romanian Art Museum. The remaining fragments reveal that the painting of this place of worship is distinguished by natural colors, precision, accuracy and naturalness in movements. In making these paintings, the artists used gold and vivid colors liberally.
To paint the church, ruler Vasile Lupu sought to hire the best painters from the Orthodox world of the time. Thus, he turned to Tsar Mikhail Romanov, who sent the famous mural painters Sidor Pespeev, Iacov Gavrilov, and later Deico Iacovlev and Pronca Nichitin.
Along with Nicolae Zugravul cel Bătrân and Ștefan, with his apprentices, other Moldavian painters collaborated in the painting of the church, completed in 1642.
The restoration by Lecomte de Nouy made changes to the original construction, but these did not affect its value. Thus, in the original structure, the church towers were finished with two small round domes, similar to Moldavian hats. In the later form, they adopted a completely new configuration, becoming two pyramids with a polygonal base, extremely elegant, harmonious and well integrated into the whole construction. Therefore, with all justification, this monument can today be considered a joint work of two distinct eras and the result of a fruitful collaboration, based more on understanding the past than respecting it.
Ioan, the son of Vasile Lupu, Tudosca, his first wife, Vasile Lupu and his son Ștefăniță are buried in the Trei Ierarhi church. Due to the negligence of the Greek monks, church administrators, the stones of the monuments and their contents were thrown away, and later some of them were recovered. Today, the bones of the rulers Dimitrie Cantemir and Al.I.Cuza are deposited in the graves left empty.
Dimitrie Cantemir died in 1723 in Dimitrovska, after retreating to Russia as a result of the defeat at Stanilesti. His remains were brought back to Iasi in 1935 and solemnly reburied, in the presence of the last descendants of the Cantemir family, including Ana Macedonski, the wife of the poet Al. Macedonian. Like Cantemir, Al.I. Cuza died in exile, in 1873, in Heidelberg, and his body was brought and buried in the crypt of the church in Ruginoasa. In 1945, the bones of the first ruler of the Romanian Principalities were brought to the Three Hierarchs.
The current furniture of the church was made between 1900-1904 in gilded bronze, embedded in ivory. The catapeteasma is carved in Carrara marble, gilded bronze, mosaic and enamel.
The Gothic hall, also known as the former refectory of the monastery, has a rectangular shape and is divided into two rooms covered with vaults, supported by consoles and pilasters. The architectural elements inside are symmetrical and well balanced.
On the north and east sides of the hall, the stone borders framing the windows can be distinguished. A spacious balcony surrounds the hall on the north and east sides, accessible by a staircase.
The basement of the hall, accessible from the outside via a spiral staircase on the south side, is of particular architectural interest. The great basement hall is supported by massive pillars.
The Gothic Hall suffered significant damage in the earthquake of 14 November 1829 and the fire of 27 December 1888. Restoration began in 1890, initially focusing only on restoring the outer walls up to the roof. The restoration work was resumed only in 1958 and completed in 1960. Inside the hall there is an impressive portrait of Vasile Lupu.
The Three Hierarchs Monastery played a significant role as the cultural center of Moldova. Shortly after its construction, Vasile Lupu, at the urging of Metropolitan Varlaam, established a printing house here in 1640, where exclusively books were printed in Romanian, with the exception of some grammars by Patriarch Partenius of Constantinople. One of these notable books is the "Romanian Book of Learning," also known as "Cazania of Metropolitan Varlaam" (1643), which had a particular impact on the formation of the Romanian literary language. Other notable works printed in this printing house include the "Romanian Book of Instruction from Imperial Rules and Other Thoughts" (1646), considered among the first legal codes in the national language in Europe.
The "Romanian teaching book" or "Cazania" represents the most important writing in terms of its contribution to the formation of the literary language. This was possible thanks to the linguistic genius of the translator, who managed to emancipate the Romanian language from Slavic influences, creating a scholarly style on a popular basis of our old language. Also, its historical-political importance is overwhelming, considering that Varlaam entitled Cazania "Romanian Learning Book" and explained in the book's prefaces this attitude, which is undoubtedly patriotic. The first preface, entitled "A word together to all the Romanian tribe," represents a dedication to the Romanian people from the ruler Vasile Lupu, written, obviously, by Varlaam, and expresses the author's aim to write for the understanding of all Romanians, thus contributing to the unification of the Romanian consciousness .
Here, Vasile Lupu established a higher education institution (inspired by the model of the Kiev Academy, founded by Petru Movilă), but due to lack of space, in 1641, it was relocated to a specially designed building outside the monastery.
This educational institution, also known as the Basilian Academy, operated for 15 years. It is assumed that among his students were the scholar Nicolae Milescu and the metropolitan of Dosoftei.
In the modest one-story building built in the 19th century, M. Eminescu lived alongside Samson Bodnărescu, Miron Pompiliu and, for a time, Ion Slavici.
It is said that the four friends, not being married, were not very good at household chores, and their home was often in disarray, which is why they called it "la balamuc" or "bachelor hotel".
Also, they used to hold here the "work sessions before presenting their works" at Junimea. Thus, Slavici initially presented the short story "Popa Tanda" and only after revising it based on others' suggestions, presented it at Junimea, where it was a notable success.
Many years ago, Mr. Asachi also lived in this house.
In 1824, Gheorghe Asachi, with the support of Metropolitan Veniamin Costachi, reopened a new school within the monastery premises, offering elementary and secondary school.
On January 30, 1830, at Trei Ierarhi, the festivity of the founder of the school from 1641 took place, marking an extensive analysis of the evolution of education in Moldova.
Due to the insufficiency of the existing spaces for the increased number of students, new buildings were built in 1831. With the inauguration of the Mihăilene Academy in 1835, only the elementary school and a boarding school for secondary school students remained at Trei Ierarhi.
On January 1, 1851, a preparatory (normal) school was established to train teachers. Among its teachers were B.P. Hașdeu, Gr. Cobălcescu, V.A. Urechia, T. Burada and T. Maiorescu. Between January 8, 1864 and June 10, 1865, Ion Creangă was a student of this institution.
Source: Iași Municipality and surroundings (Ministry of Tourism, 1980)