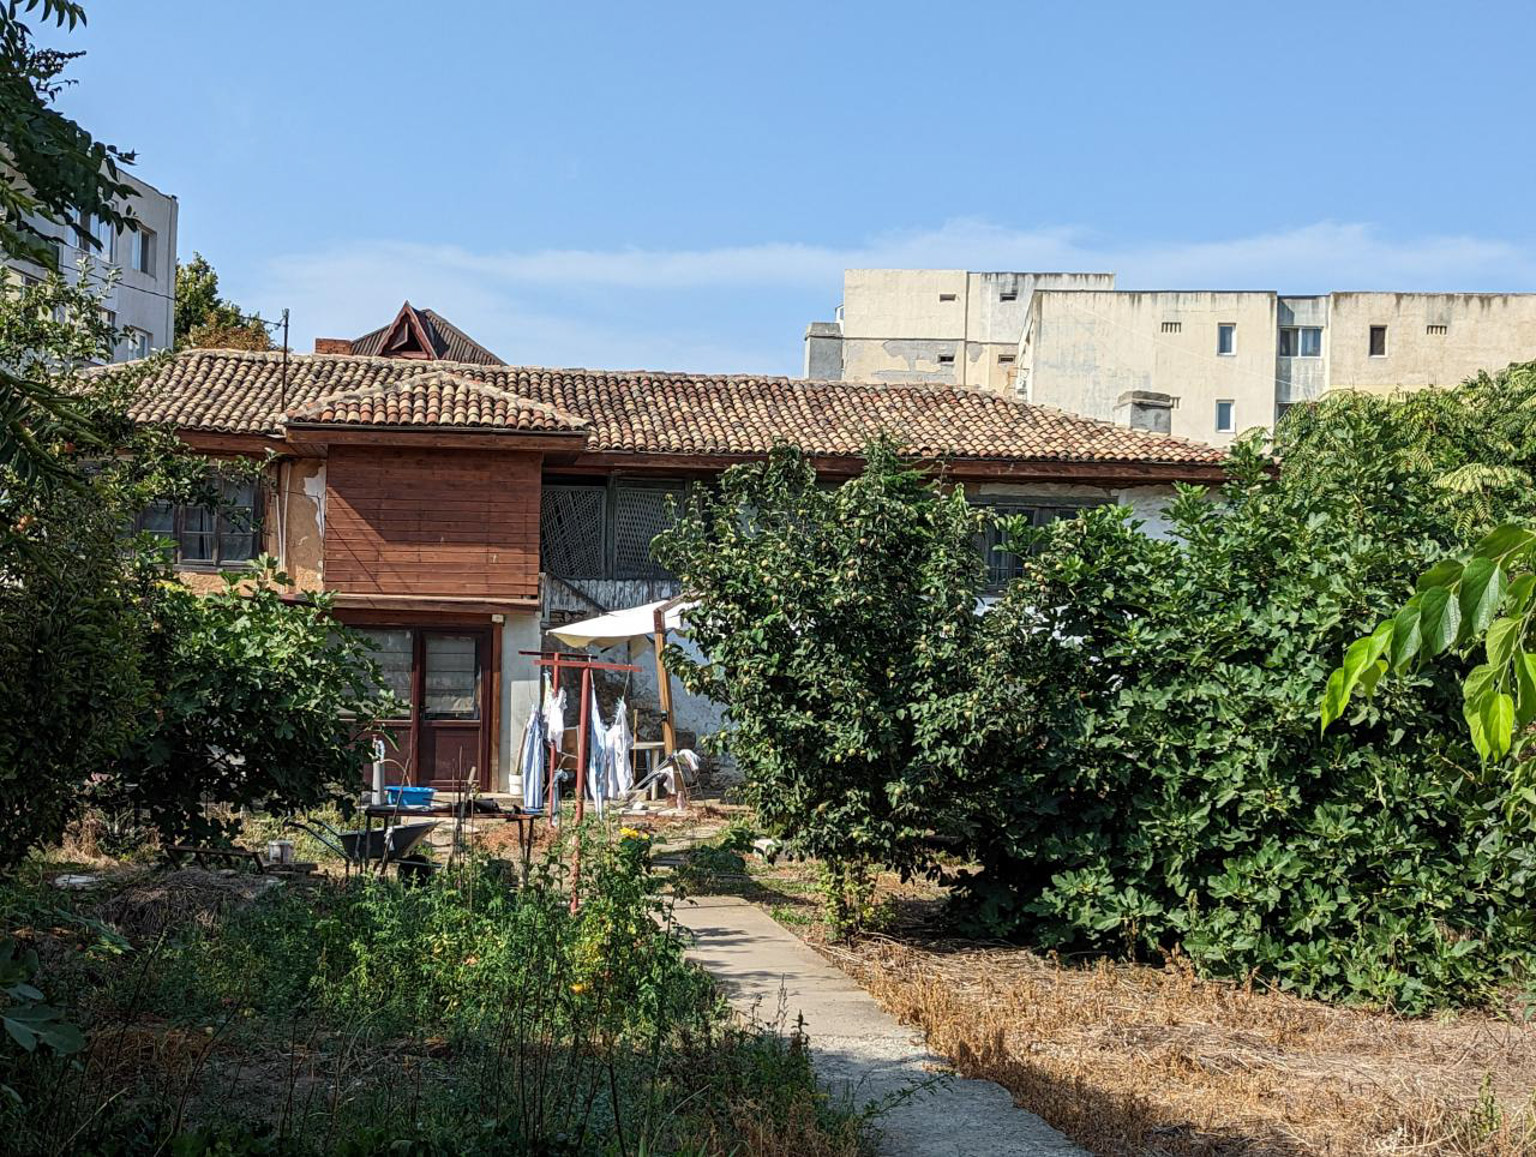
The monument of Ottoman architecture was built at the end of the 18th century by an unknown Ottoman architect.
Mehmet Hagi Samil (Ismail) House is the oldest private residence of Ottoman architecture in Constanța County. The architectural style reflects Ottoman influences, being widespread both in the Balkan Peninsula and in the European part of Turkey.
The building has a ground floor, where there were craft workshops and commercial spaces, and a first floor, intended for living. The outer walls are built of stone bound with yellow earth, and the inner ones and the southern outer wall on the first floor are of stucco.
The house is divided in two by a slatted latticed porch. The floors are made of round wooden beams, the eaves are wide, and the roof is made of burnt clay tiles. The windows are large, and the floor of the rooms is made of earth or wood. The walls of the outer courtyard are made of stone, specific to rural homes in the south of Dobrogea.
Sursa: heritageconstanta.com