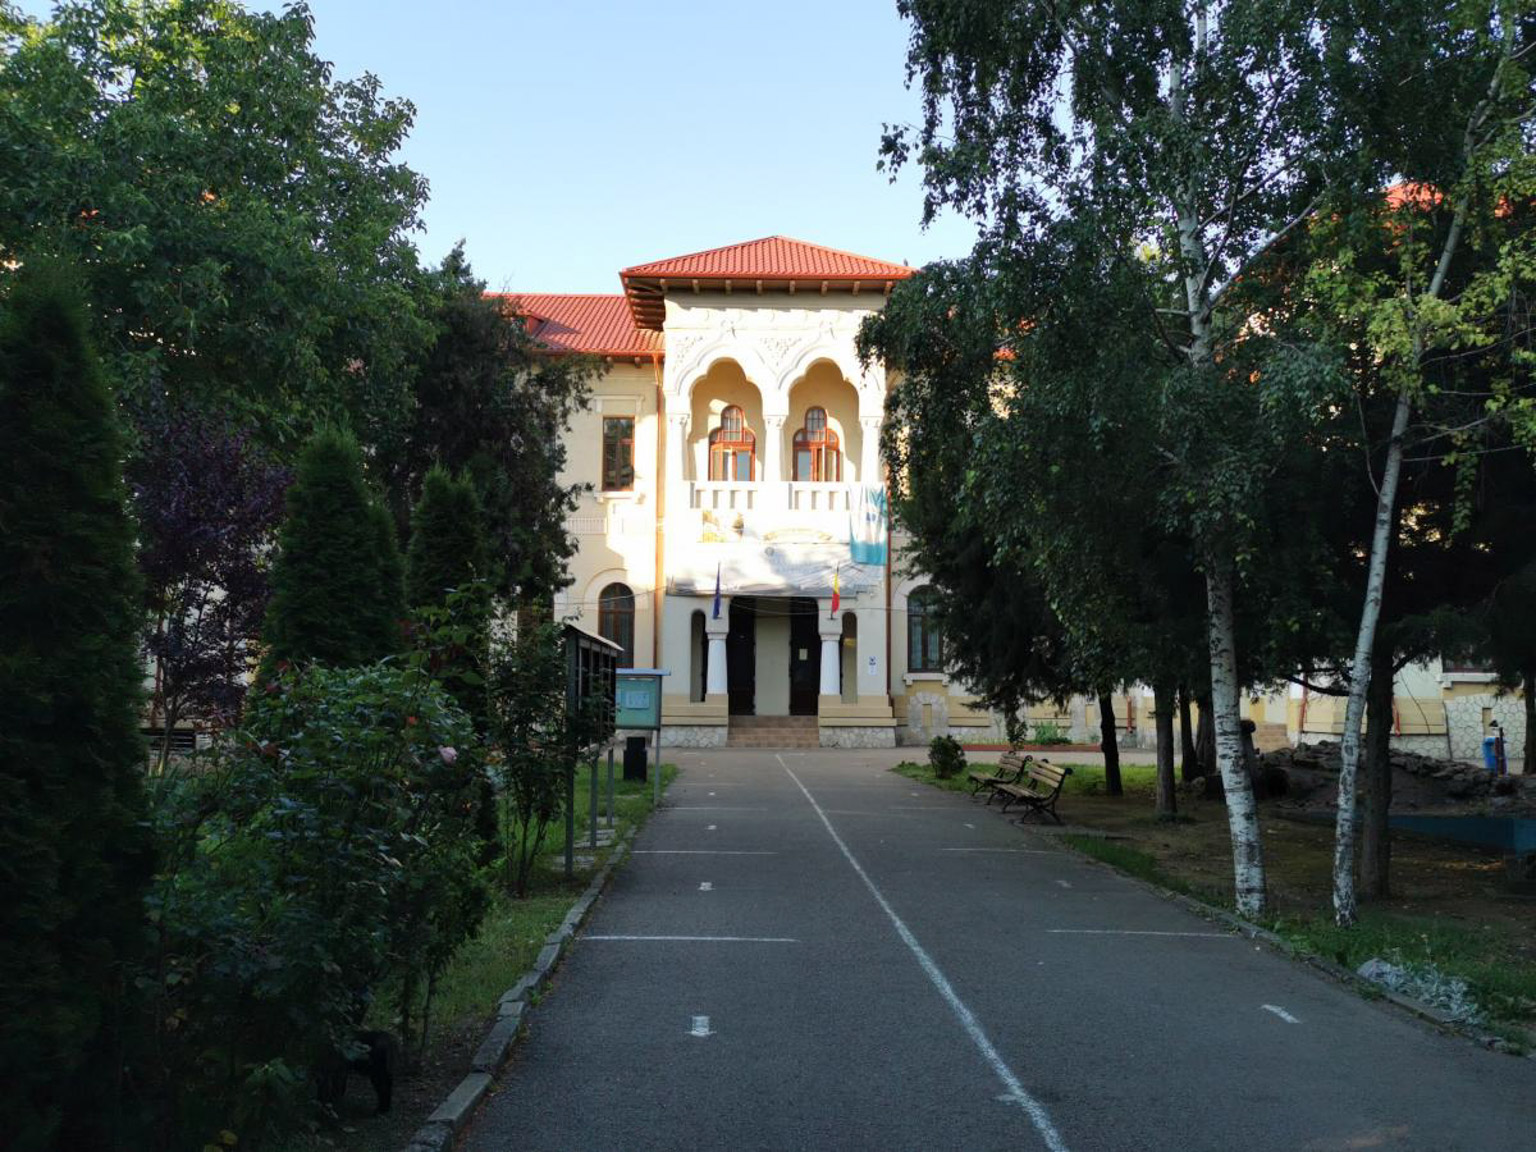
In the first decade of the 20th century, the building was built and subsequently underwent a rehabilitation and modernization process in the period 1913-1914. The architect who designed the project was Alexandru Siminodi, and the contractor for the works was Aristide Iacob.
The building is located in Constanța, on Strada Răscoalei din 1907, at numbers 44-46. Until 1911, the building functioned as a municipal hospital. After the rehabilitation and modernization works in the period 1913-1914, its destination was changed, becoming the Normal School, i.e. a pedagogical school.
The building consists of a basement, ground floor and one floor, with a useful area of 1597.9 square meters and a built area of 2140.9 square meters. A distinctive element of the building is the loggia made in the Neo-Romanian style, located on the facade, as well as the imposing entrance, marked by arches characteristic of the same architectural style.
Sursa: heritageconstanta.com