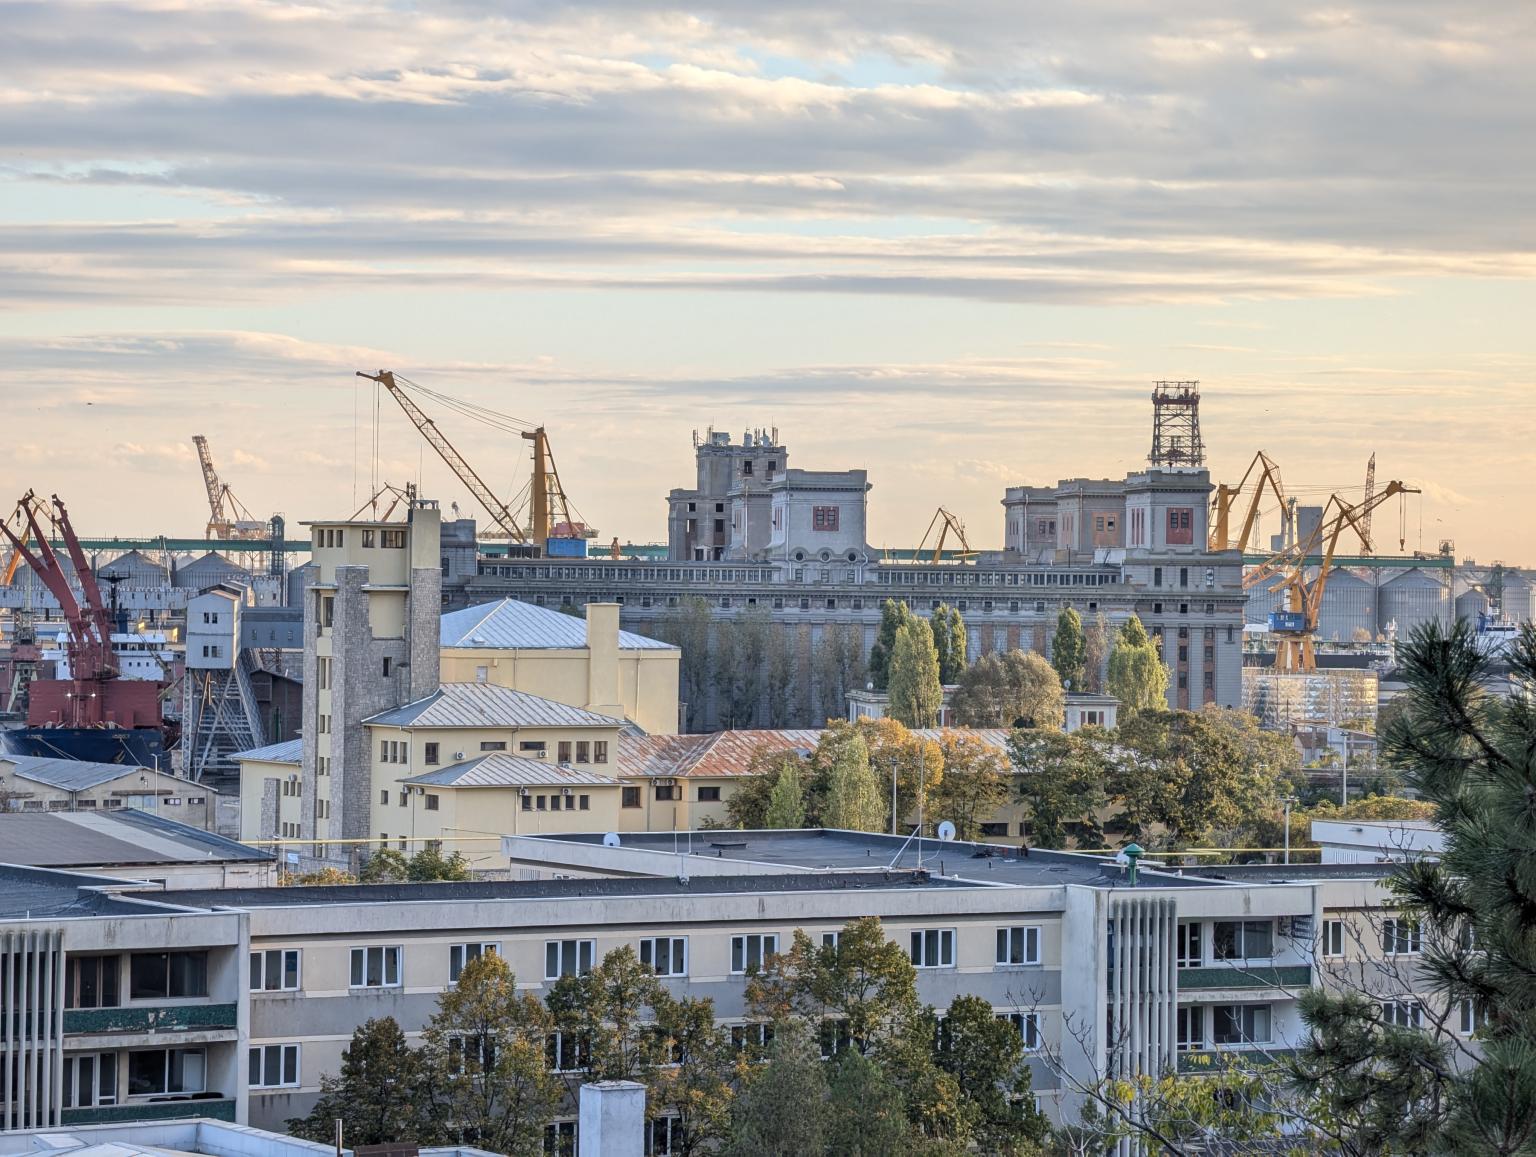
The silos were built in two stages: between 1904 and 1909, and then in 1924. The architect responsible for the project was Petre Antonescu, and the designer was Anghel Saligny.
These silos are located in the Port of Constanta, at berths 17 and 18.
The first two silos, inaugurated in 1909 by King Carol I, are considered the largest and most significant historical industrial heritage buildings in Romania. They were completed in 1909, and the third silo, out of a planned total of four, was put into operation in 1924, after the end of World War I. Each silo is 45 meters high and can store 30,000 tons of grain. The construction is made of brick and metal structure.
Each of the silos contains 250 compartments made of reinforced concrete, a rare innovation for that period. Anghel Saligny designed a revolutionary technological system that allowed for the simultaneous loading and unloading of grain. Architecturally, the buildings follow a style inspired by North American industrial architecture, specific to the East Coast, combining also elements of neoclassical design.
Sursa: heritageconstanta.com